
A complete interior service, from the plan to the last object.
Eight ways the studio is appointed. Most commissions combine several; the scope is agreed in writing before design begins.
Interior Architecture
Plans, openings and circulation, resolved with the architect.
In detail
The structure of the interior itself: how rooms are arranged, where openings sit, how circulation runs and how one space meets the next. Walls move, ceiling heights are weighed and the relationship between inside and outside is set. On renovations this is developed with the appointed architect and engineer, from measured information. It is the right starting point when an existing plan does not suit the way you intend to live.
Interior Design
The scheme: materials, joinery, lighting and the drawings to build it.
In detail
The scheme itself: material palettes, joinery, lighting, colour and the drawings a contractor builds from. Each project is developed as one continuous interior rather than a set of rooms, so materials and detailing carry from the entrance to the last bedroom. Ideas are tested against the architecture and the light before anything is specified.
Spatial Planning & Detailed Design
Kitchens, bathrooms, lighting and specification, drawn to build from.
In detail
Layouts, kitchens and bathrooms, lighting, finishes, specification and bespoke joinery: the technical half of the work. Dimensioned plans, elevations and schedules precise enough to price and build from. It matters most on renovations and extensions, where a wall or a window has to be decided before the interior can be resolved.
Bespoke Joinery & Furniture Design
Fitted and freestanding pieces drawn for the room, reviewed in sample and prototype.
In detail
Fitted and freestanding pieces designed for the room rather than adapted to it: kitchens, wardrobes, libraries, panelling, vanities, beds and tables. Nara draws what the joiner or maker works from and reviews samples and prototypes before anything is made. Bespoke work is used where the architecture or the use of a room calls for it, never as a default.
FF&E, Procurement & Styling
Furniture, lighting, art and objects, sourced and installed.
In detail
Furniture, decorative lighting, artwork, textiles and objects, sourced from European makers, suppliers and vintage dealers, then specified, ordered and installed against the build rather than after it. Styling is the last layer: what makes a finished house look collected rather than delivered. Available within a full project or on its own for a completed property.
Renovation Design
Interior design carried through the build, alongside the contractor.
In detail
Interior design and specification carried through a renovation alongside architects, contractors and specialist trades. Nara stays involved past the drawings: reviewing what is uncovered on site, adjusting details where the building requires it and coordinating finishes and joinery as the trades come through. Most of the studio’s work is renovation rather than new-build.
Photoreal CGI & Visualisation
Within a commission, or as a standalone service for professionals.
In detail
Offered within a Nara commission or as a standalone service for designers, architects, developers and property professionals. Within a commission it tests material directions, judges proportion and light in a room that does not yet exist and gives makers something unambiguous to build from. On its own it supports design development, client presentations, planning, marketing and pre-sale campaigns.
International & Remote Projects
A house in Spain run from the UK, or the reverse, in both languages.
In detail
For clients whose property is in a different country from where they live: a house in Spain managed from the UK, or the reverse. Design development, material decisions and specification are handled remotely where required, with site visits at the points that need them. Nerea works in English and Spanish, so Spanish contractors, makers and suppliers are coordinated directly.
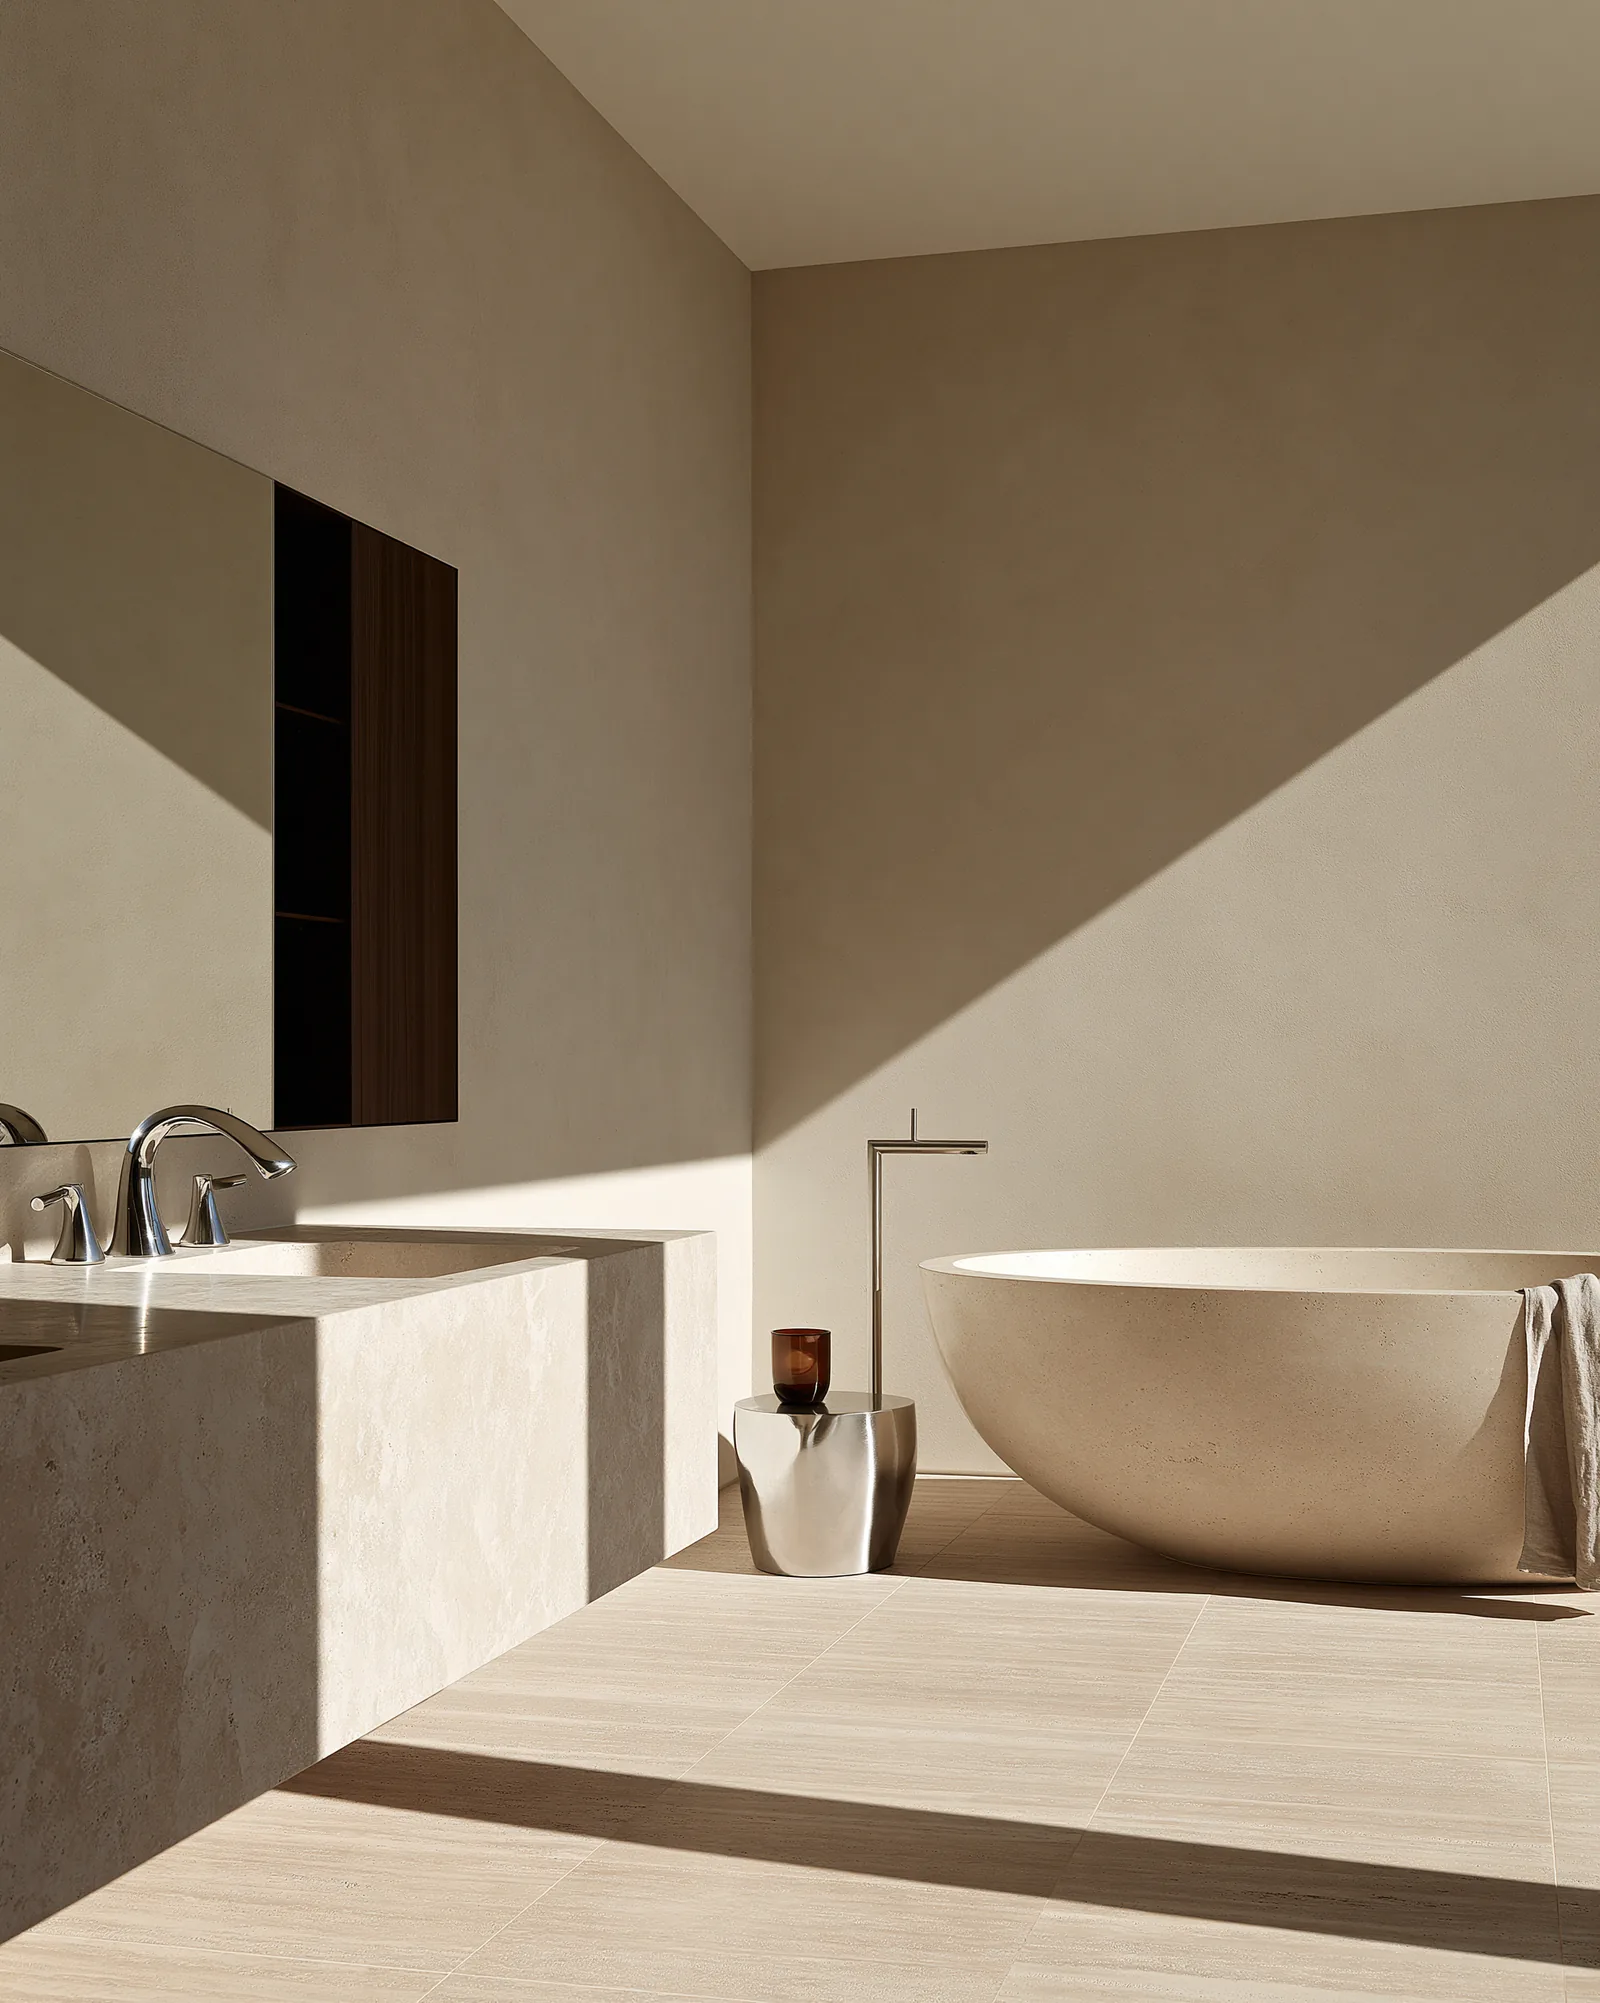
Design leads; visualisation supports it.
Work begins with the architecture — how the spaces are used, how they connect and where the light falls. Layouts, joinery and material palettes are developed from there, then specified in the detail a contractor can build from.
Furniture, lighting, artwork and textiles are sourced and styled as the final layer, so the finished home reads as one scheme rather than a set of separate purchases.
How we work
Initial Enquiry
The client shares the property location, scope, timeline and what they would like to achieve.
Discovery Consultation
Nara discusses the property, priorities, level of involvement required and whether the project is suitable for the studio.
Scope and Fee Proposal
A tailored written proposal defines the services, deliverables, programme and professional fee before any design work begins.
Concept Design
Spatial direction, atmosphere, material palette, initial furniture direction and visual studies are developed.
Design Development
The concept is resolved through layouts, finishes, lighting, bespoke elements, joinery and detailed design decisions.
Technical Design
Dimensioned plans, elevations, specifications, schedules and information required by contractors, joiners and makers are prepared according to the agreed scope.
FF&E and Procurement
Furniture, decorative lighting, artwork, textiles and accessories are specified, quoted, ordered and coordinated where included.
Installation and Final Styling
The completed interior is reviewed, installed and styled where this service is included.
Services and stages are tailored to each project. Not every commission runs through all eight, and the scope, deliverables and professional fee are agreed in writing before design work begins.
Who we work with
Nara works with private clients and with the professionals around them, in the United Kingdom, Spain and selected international locations.
- Private homeowners
- International property owners
- Interior designers and architects
- Property developers
- Estate and buying agents
- Hospitality clients
- Contractors, makers and specialist suppliers
Frequently asked questions
Where does Nara Interiors work?
Nara works across the United Kingdom and Spain, and on selected international projects. Completed and current work includes London, St Albans, Milton Keynes, the Cotswolds, Mallorca, Ibiza and Galicia.
Does Nara work in both the UK and Spain?
Yes. The studio works between the two, and Nerea works in English and Spanish, so briefing clients and coordinating contractors, makers and suppliers happens directly in either country.
Can the studio manage projects remotely?
Yes. Design development, material decisions and specification can be handled remotely, with site visits at the points in the programme that genuinely require them. The balance is agreed as part of the scope.
What types of projects does Nara accept?
Principally residential interiors — private houses, apartments, renovations and newly acquired properties — along with selected hospitality projects. Most are renovations of existing buildings rather than new-build.
Does Nara offer standalone CGI?
Yes. Photoreal visualisation is available as part of a complete interior design commission, or as a specialist standalone service for interior designers, architects, developers and property professionals.
Can Nara work alongside an existing architect or contractor?
Yes. On renovation projects the interior is normally developed alongside the appointed architect, structural engineer and contractor, working from measured information and coordinating as trades come through.
Does Nara provide procurement?
Furniture, decorative lighting, artwork, textiles and accessories can be sourced, specified, ordered and coordinated where procurement is included in the agreed scope. It is also available on its own for a completed property.
How are design fees calculated?
Fees depend on the scope, the size and condition of the property and the level of involvement required. A tailored written proposal setting out services, deliverables, programme and professional fee is issued before any design work begins. The studio does not publish fixed prices.
What happens after an initial enquiry?
Nara replies to arrange a discovery consultation about the property, your priorities and the level of involvement required, and to establish whether the project is suitable for the studio. A scope and fee proposal follows if it is.
How early should Nara be appointed?
As early as the plan is still open to change. Where walls, openings, ceiling heights or the relationship between inside and outside are still being decided, the interior can be resolved with the architecture rather than after it.
Does Nara offer individual-room design?
Single rooms and partial scopes are considered case by case, and depend on the property and the work involved. FF&E, procurement and styling are also available on their own for a completed property.
Are site visits included?
The number and timing of site visits depend on the project, its location and the agreed scope, and are set out in the written proposal rather than fixed in advance.
Where we work
Start a Project