
A London studio, working between two countries.
Interior architecture and design for private houses and hospitality interiors in the United Kingdom and Spain.
The studio
Architecture first, then everything it holds.
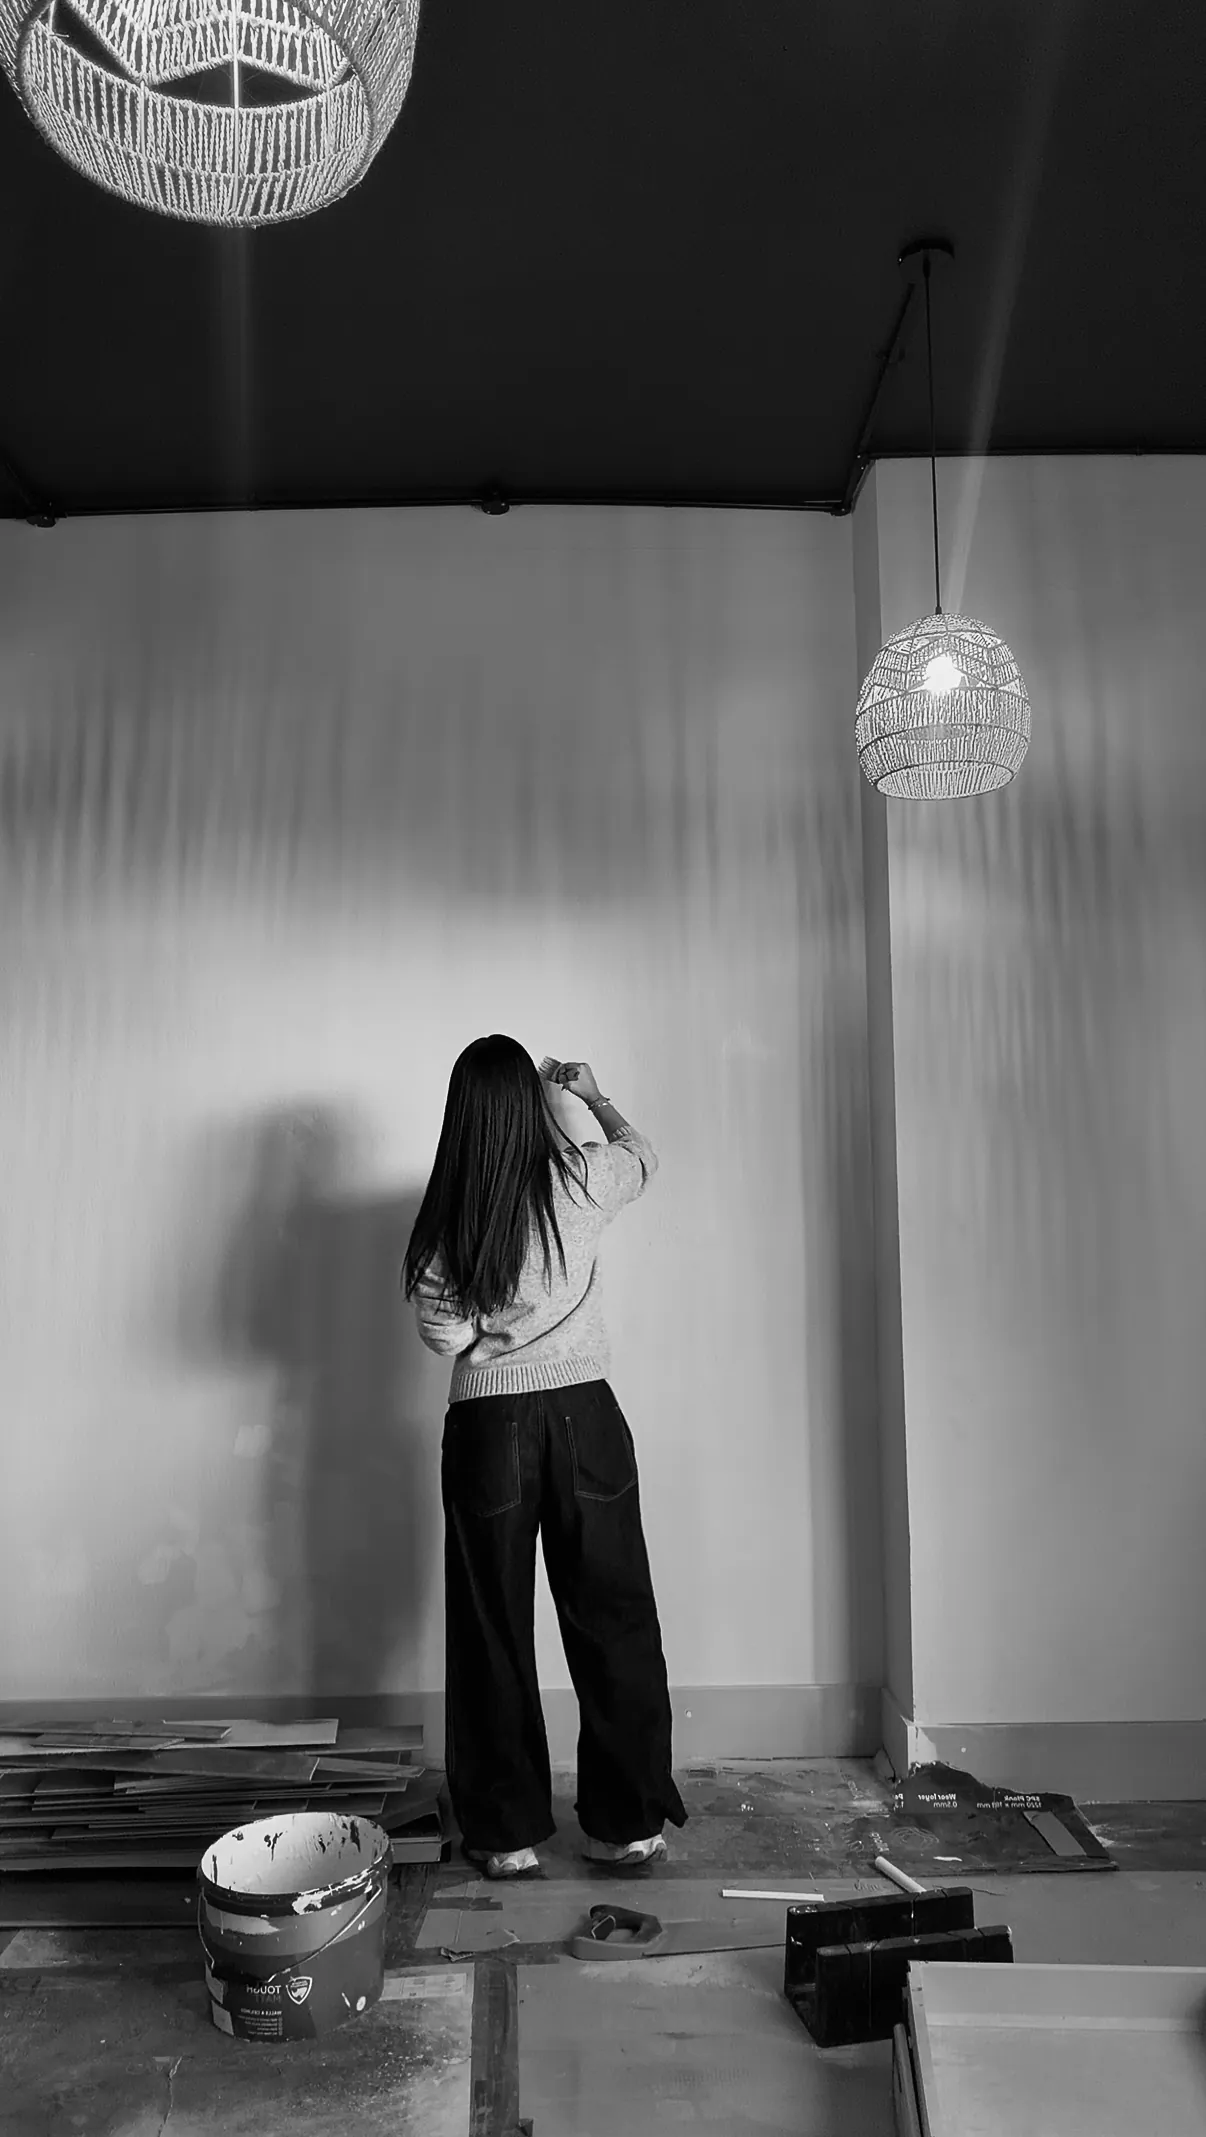
NARA Interiors was founded in London by Nerea Stocker Padín, who trained in architecture and interior design before establishing the studio. That order matters: every scheme begins with the plan, the proportions and the light of the building, and the interior is developed from there rather than applied to it.
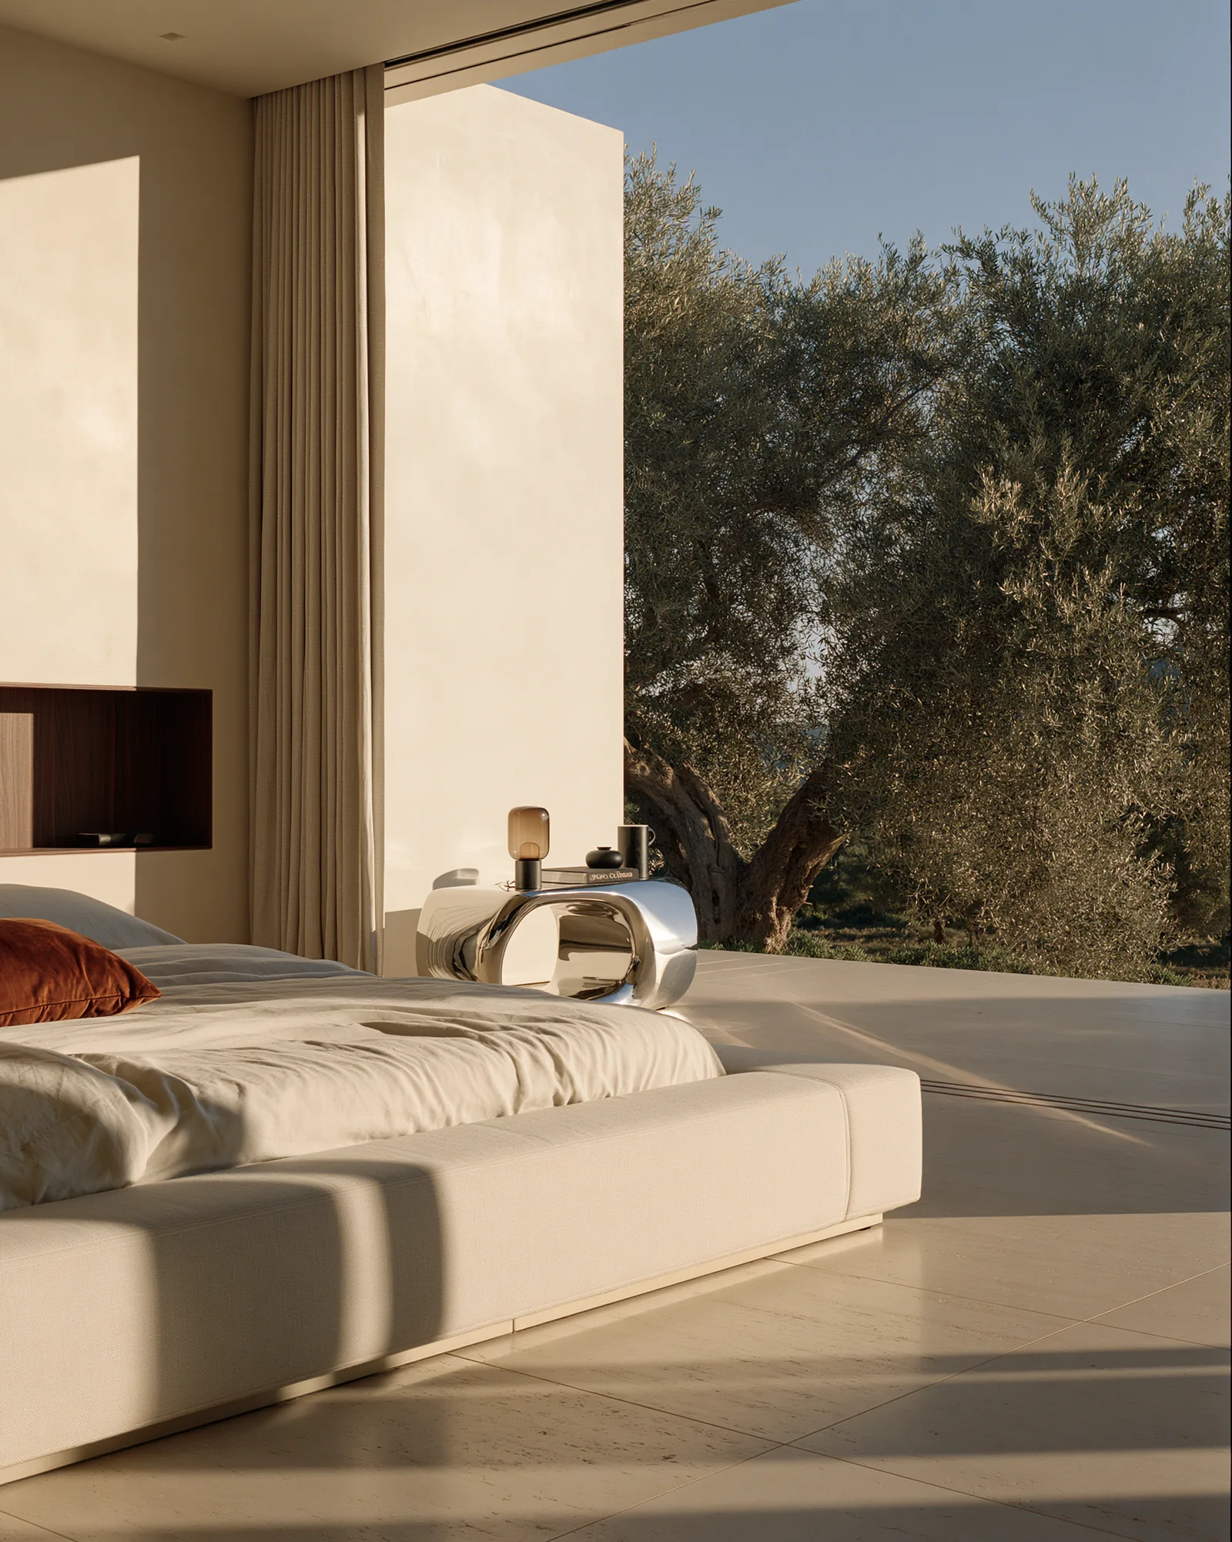
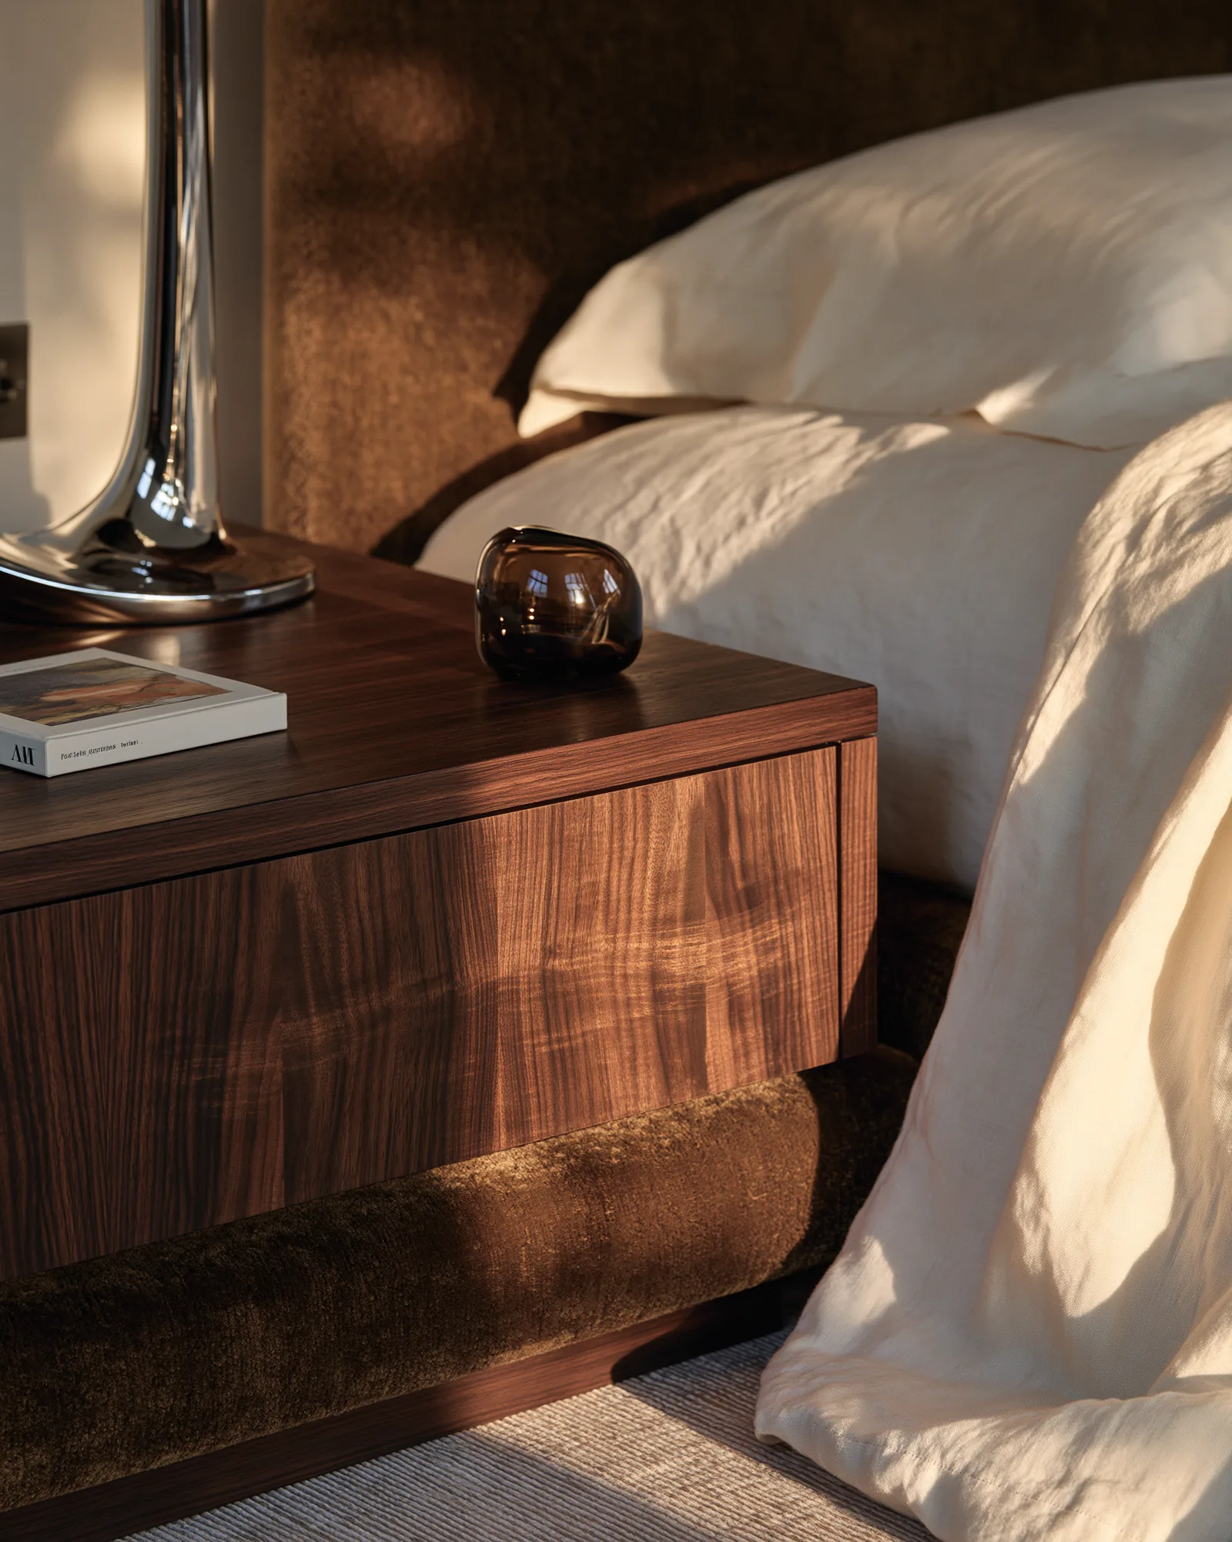
The work sits between contemporary and traditional sensibilities. Cornicing, panelling and stone floors are kept and given room; against them sit sculptural contemporary furniture, polished metal and a small number of vintage pieces. The tension between the two — old stone and chrome, walnut and ivory linen — is where the interiors get their character.
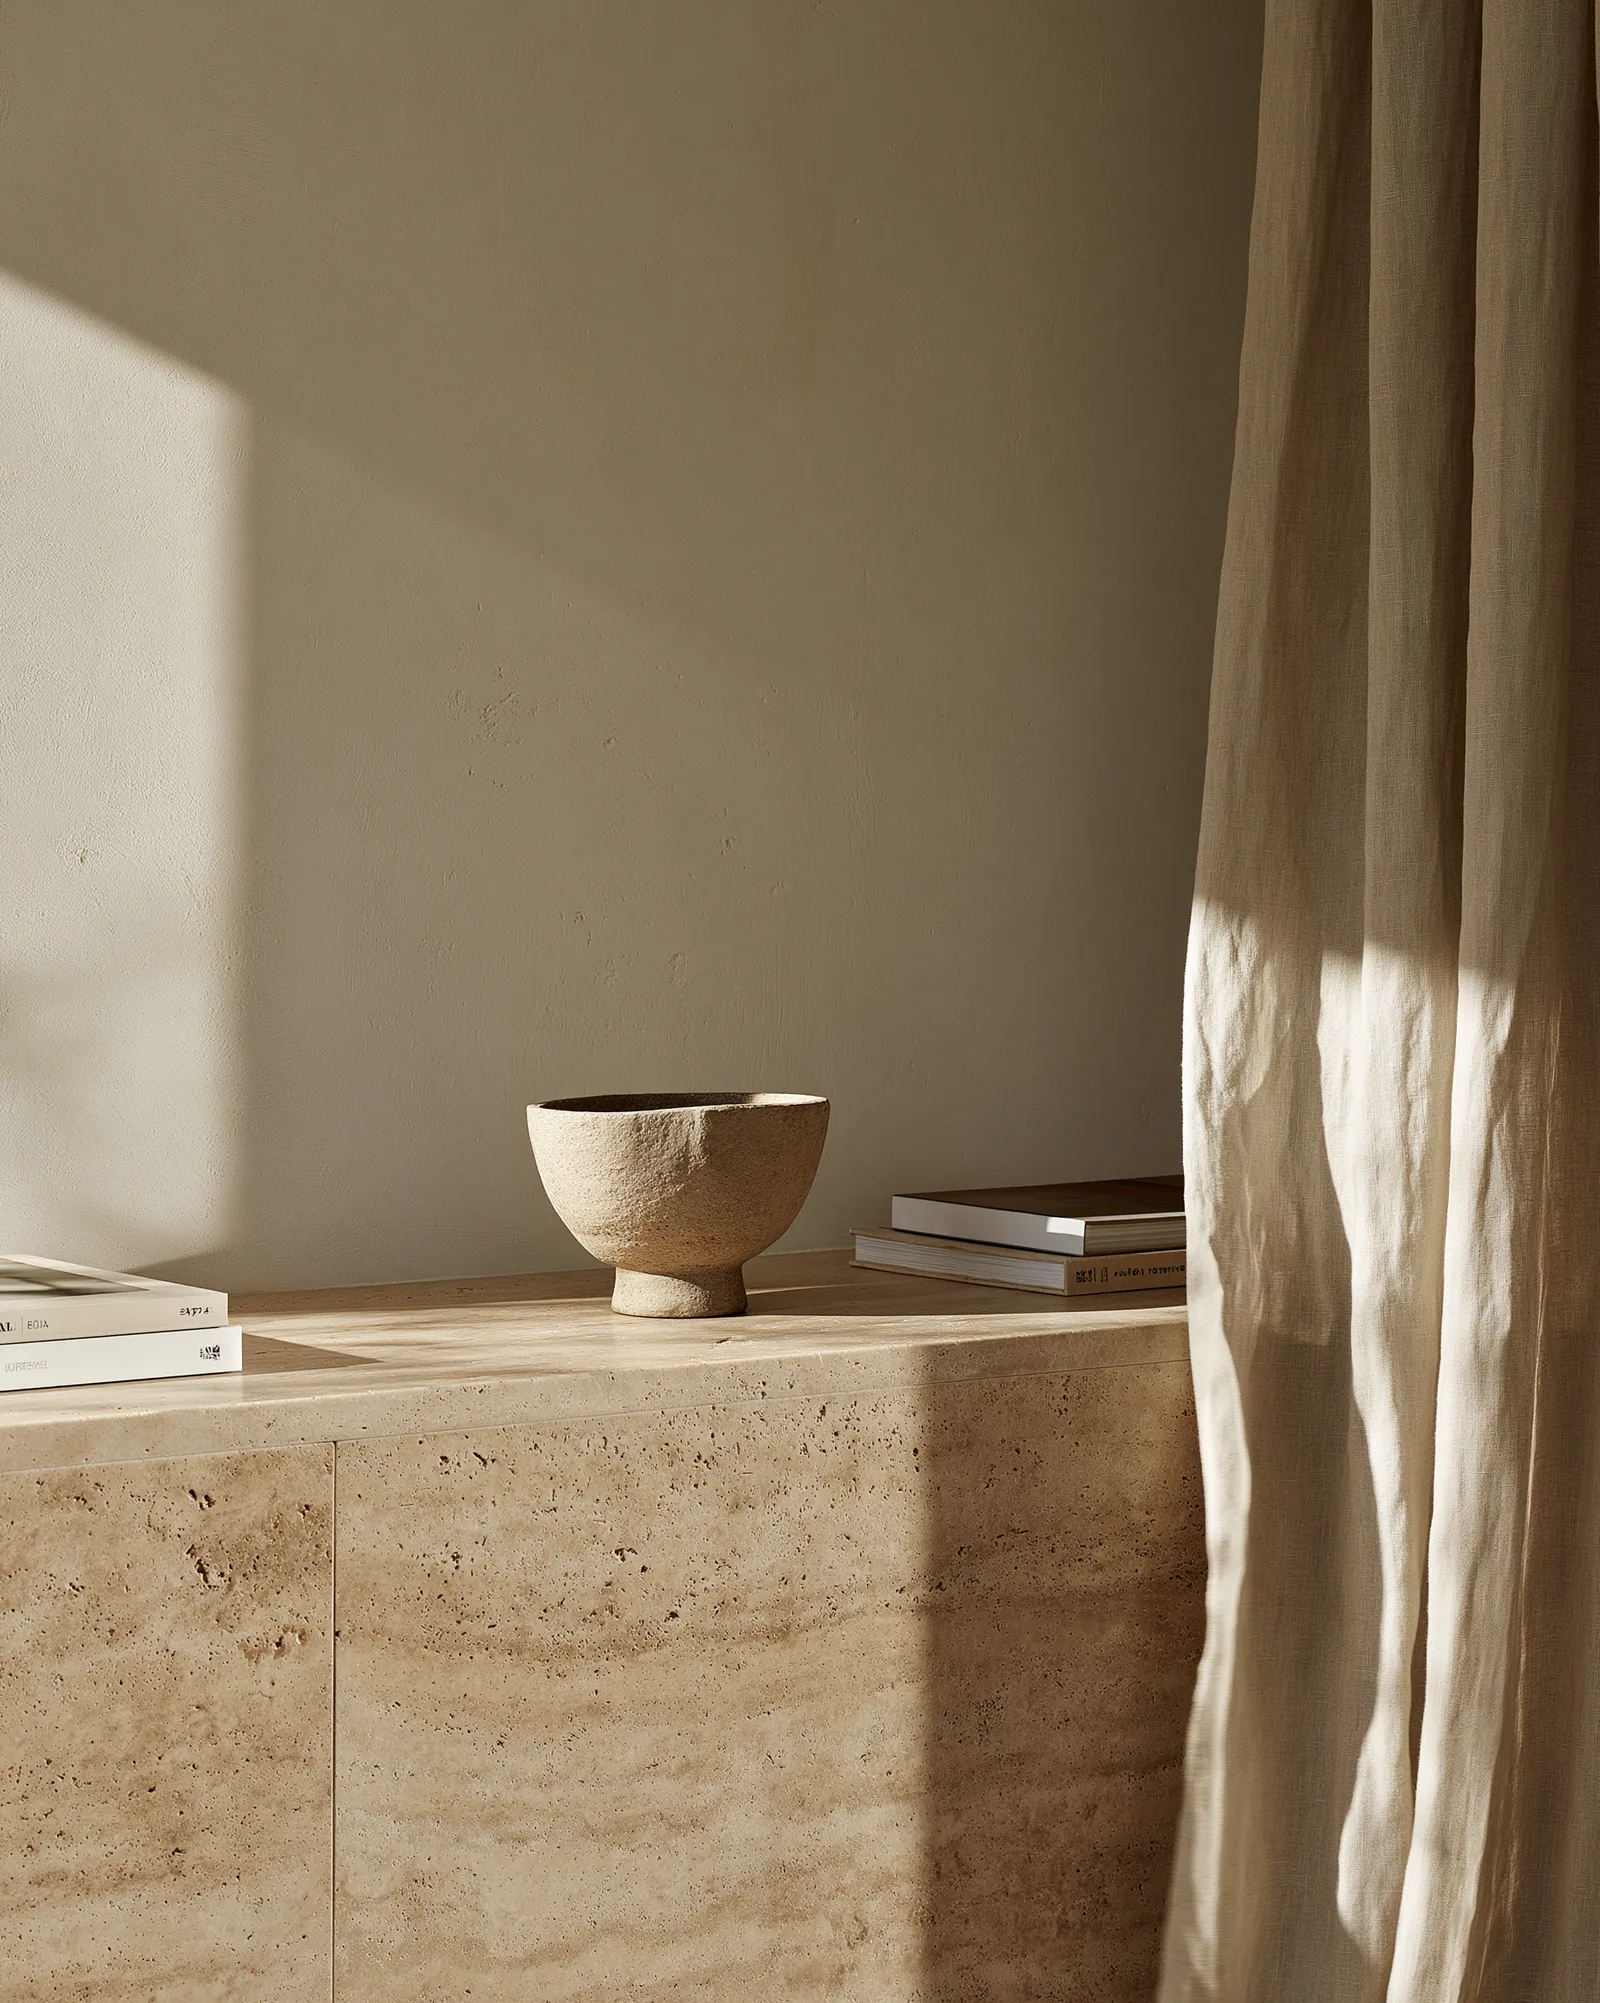
Materials are chosen for how they age as much as for how they look: honed travertine, lime plaster, dark timber, linen, leather and bronze. Joinery and furniture are drawn by the studio and reviewed through samples and prototypes before anything is made.
Nerea works in English and Spanish, and the studio runs projects in both countries, often for owners whose property is not where they live. Current commissions include a café in St Albans, a house in Buckinghamshire and a conversion in Galicia; hospitality briefs are taken on where they suit the studio’s approach.
In practice
Fewer, better pieces, and nothing by default.
The studio offers a complete service, from the first plan through specification, procurement and the final layer of objects, and takes on single rooms or partial scopes where the property justifies it.
Photoreal visualisation is part of how a scheme is tested rather than a product in itself: a way to judge proportion, material and light in a room before it exists.
Who we work with
Nara works with private clients and with the professionals around them, in the United Kingdom, Spain and selected international locations.
- Private homeowners
- International property owners
- Interior designers and architects
- Property developers
- Estate and buying agents
- Hospitality clients
- Contractors, makers and specialist suppliers
Studio credentials
A studio credentials document covering Nara’s approach, services and selected work is available on request.
Also offered
Photoreal CGI & Visualisation
Within a commission, or as a standalone service for professionals.
In detail
Offered within a Nara commission or as a standalone service for designers, architects, developers and property professionals. Within a commission it tests material directions, judges proportion and light in a room that does not yet exist and gives makers something unambiguous to build from. On its own it supports design development, client presentations, planning, marketing and pre-sale campaigns.
International & Remote Projects
A house in Spain run from the UK, or the reverse, in both languages.
In detail
For clients whose property is in a different country from where they live: a house in Spain managed from the UK, or the reverse. Design development, material decisions and specification are handled remotely where required, with site visits at the points that need them. Nerea works in English and Spanish, so Spanish contractors, makers and suppliers are coordinated directly.
Start a Project