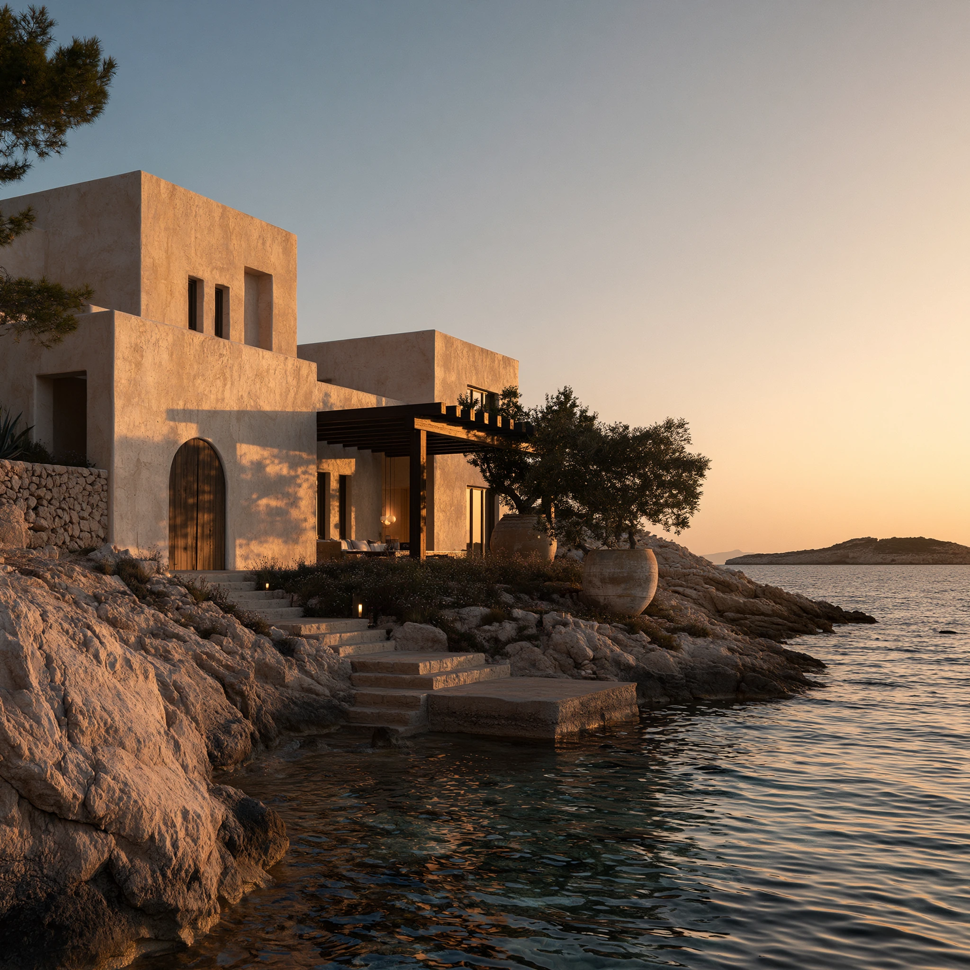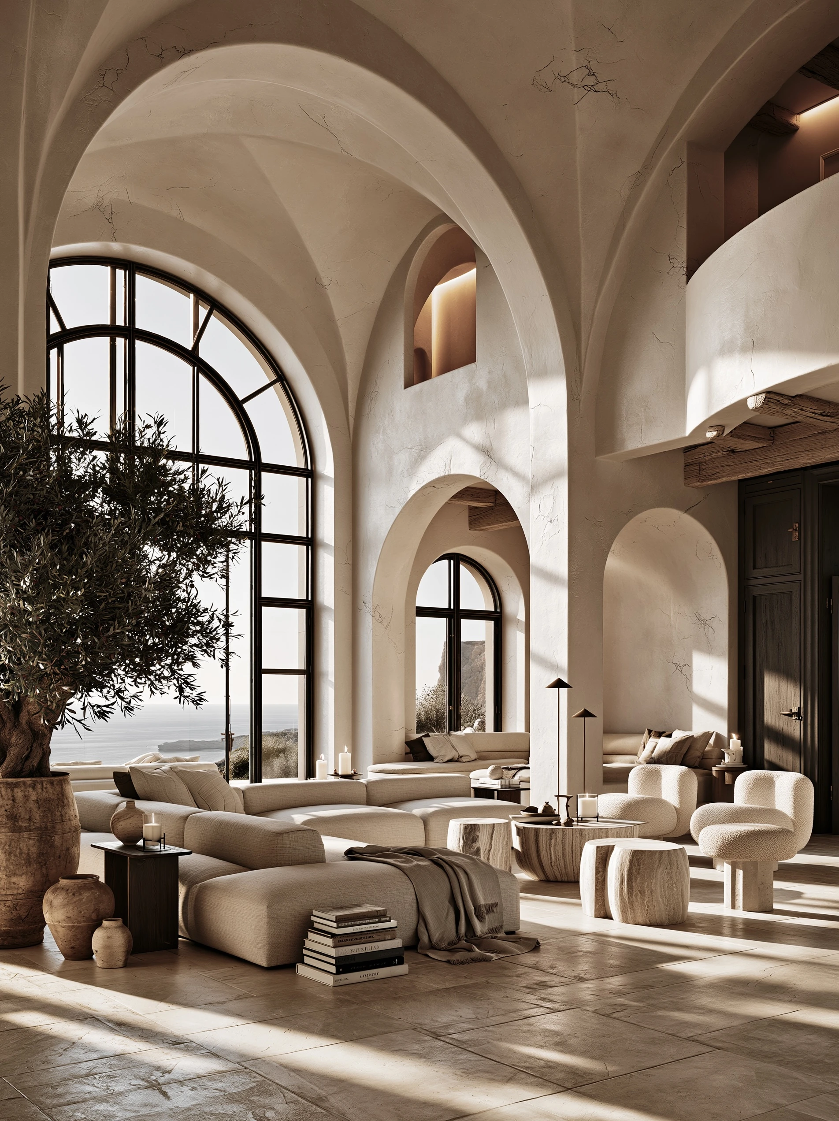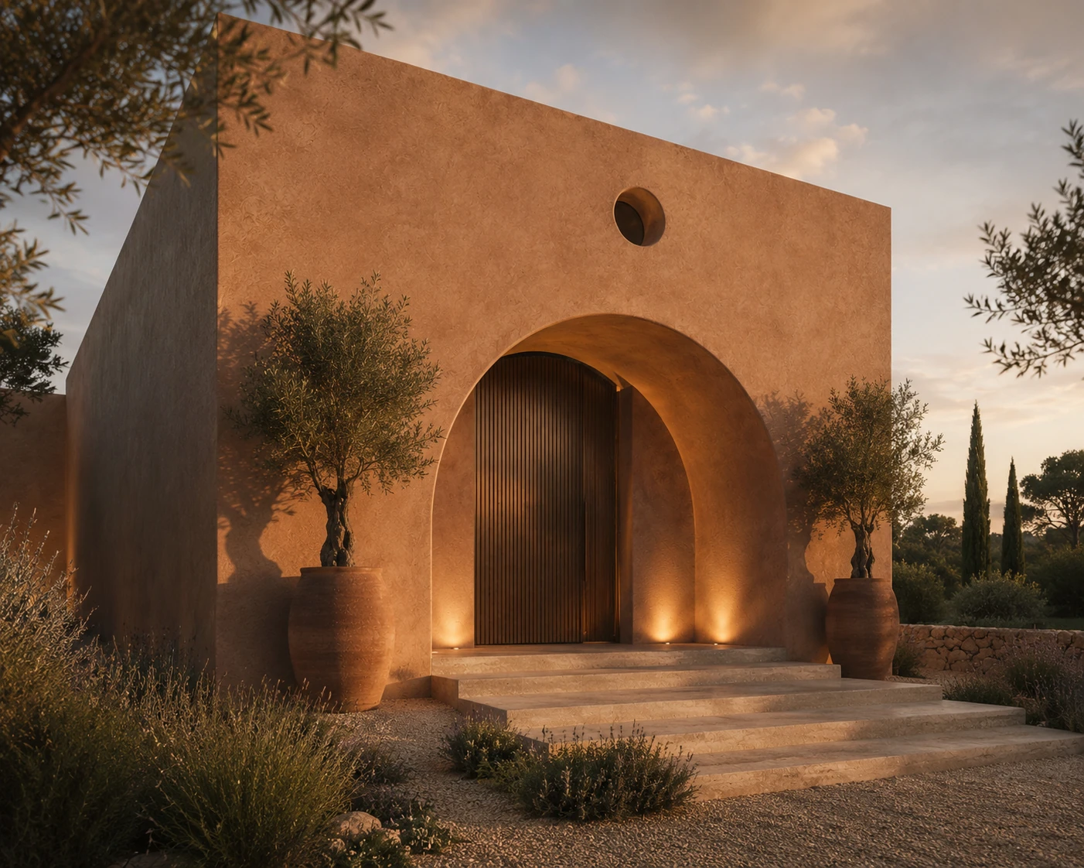
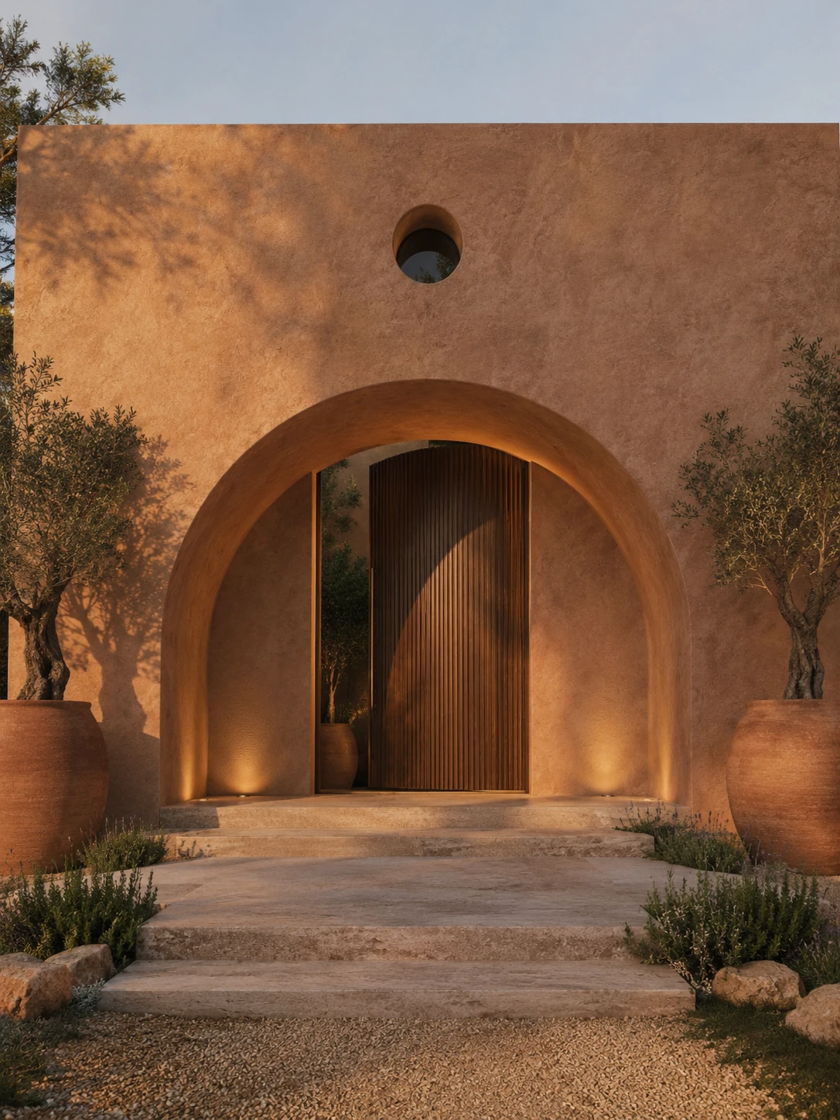
A design study for a coastal villa in warm ochre stucco — a rounded oculus, an arched timber door and olive trees in terracotta urns marking a quiet, formal arrival.
Category
Coastal Residence
Status
Self-initiated Design Study
Scope
Spatial Direction · Interior Design · Materiality · FF&E
Creative direction and interior design — Nara Interiors
The study leans into a single warm material — an ochre lime render carried across every wall, inside and out — so the house reads as though it were carved from one block of colour rather than assembled from parts.
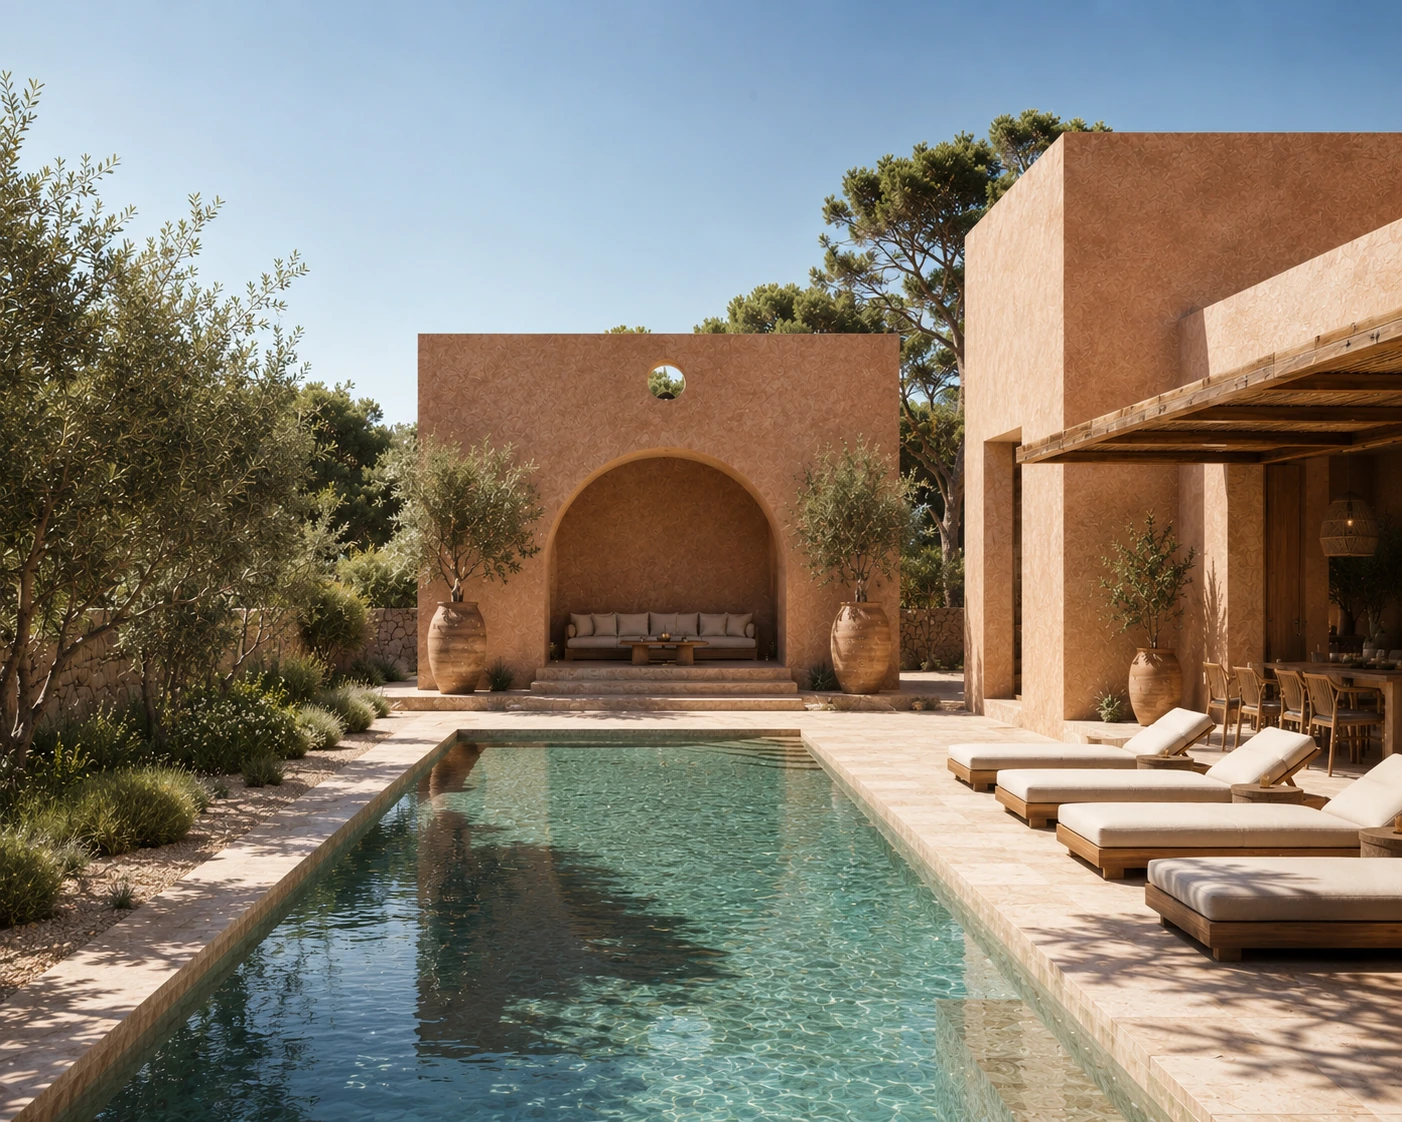
A slatted timber door sits deep within an arched niche, lit low at dusk; by day, the same warmth continues around to a pool framed by an open-sided pavilion, olive trees and loose gravel underfoot.
The study treats the oculus window above the door as a quiet signature — a single circular opening that repeats, at a smaller scale, on the pool pavilion beyond it, tying the arrival sequence to the garden without a change in material.
The scheme is organised around a single ochre lime render, carried from the exterior walls straight through to the interior niches, so inside and out read as one material. Slatted timber, terracotta and honed limestone appear only where the render meets a door, a floor or a pool edge, kept to a supporting role throughout.
Interested in a similar direction?
Discuss a project