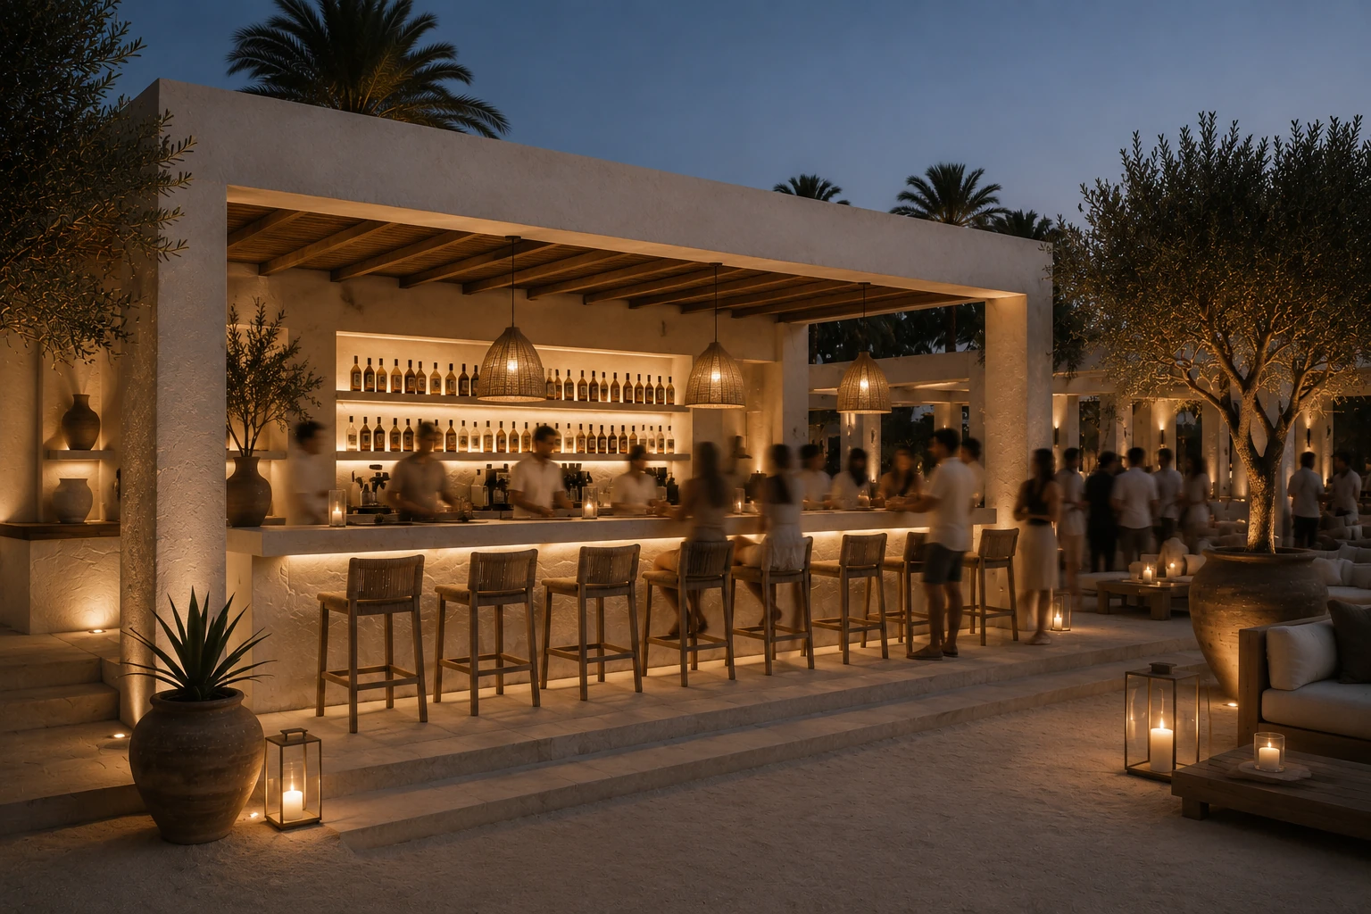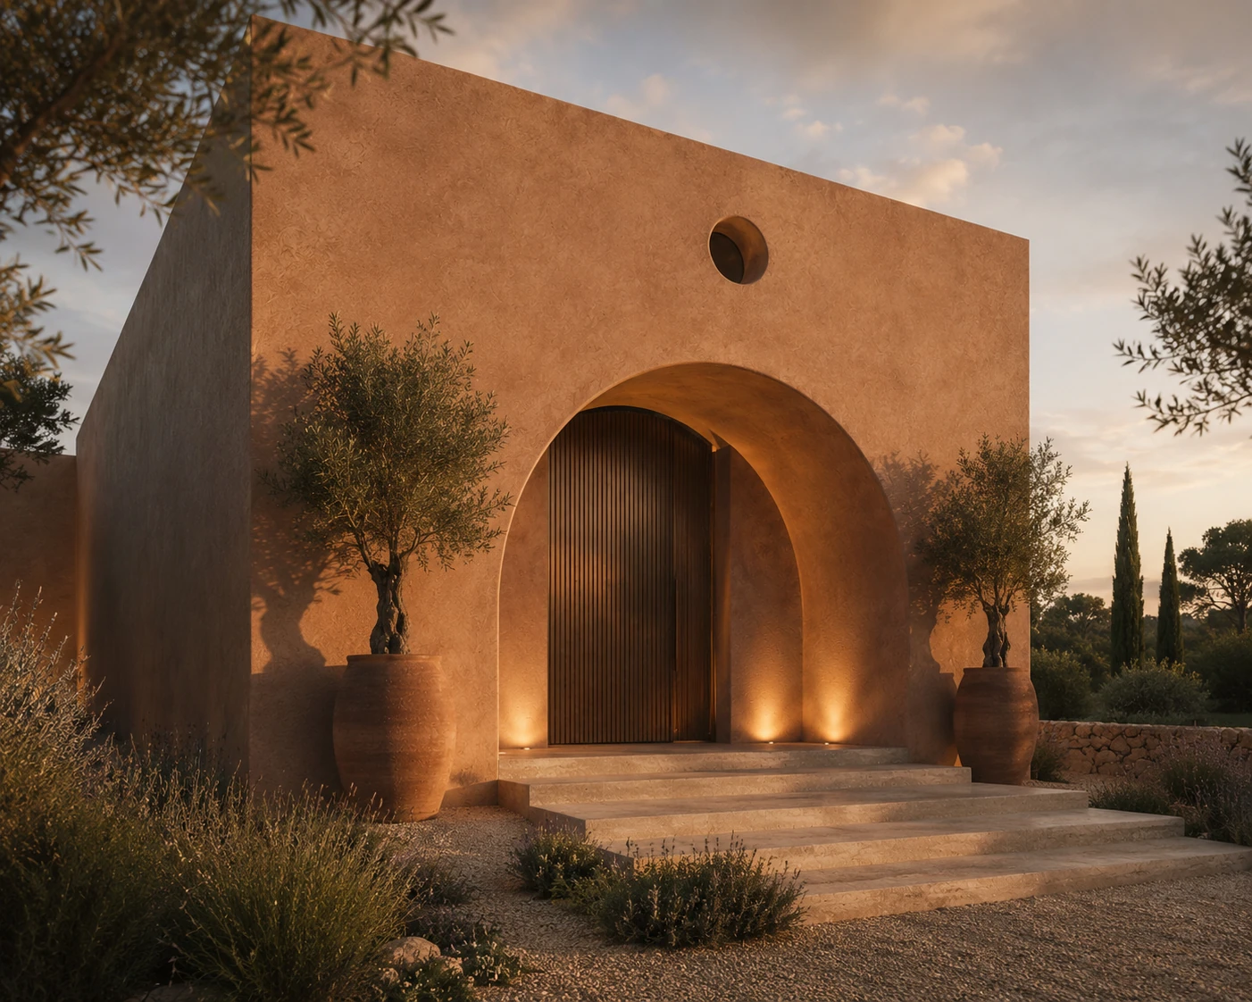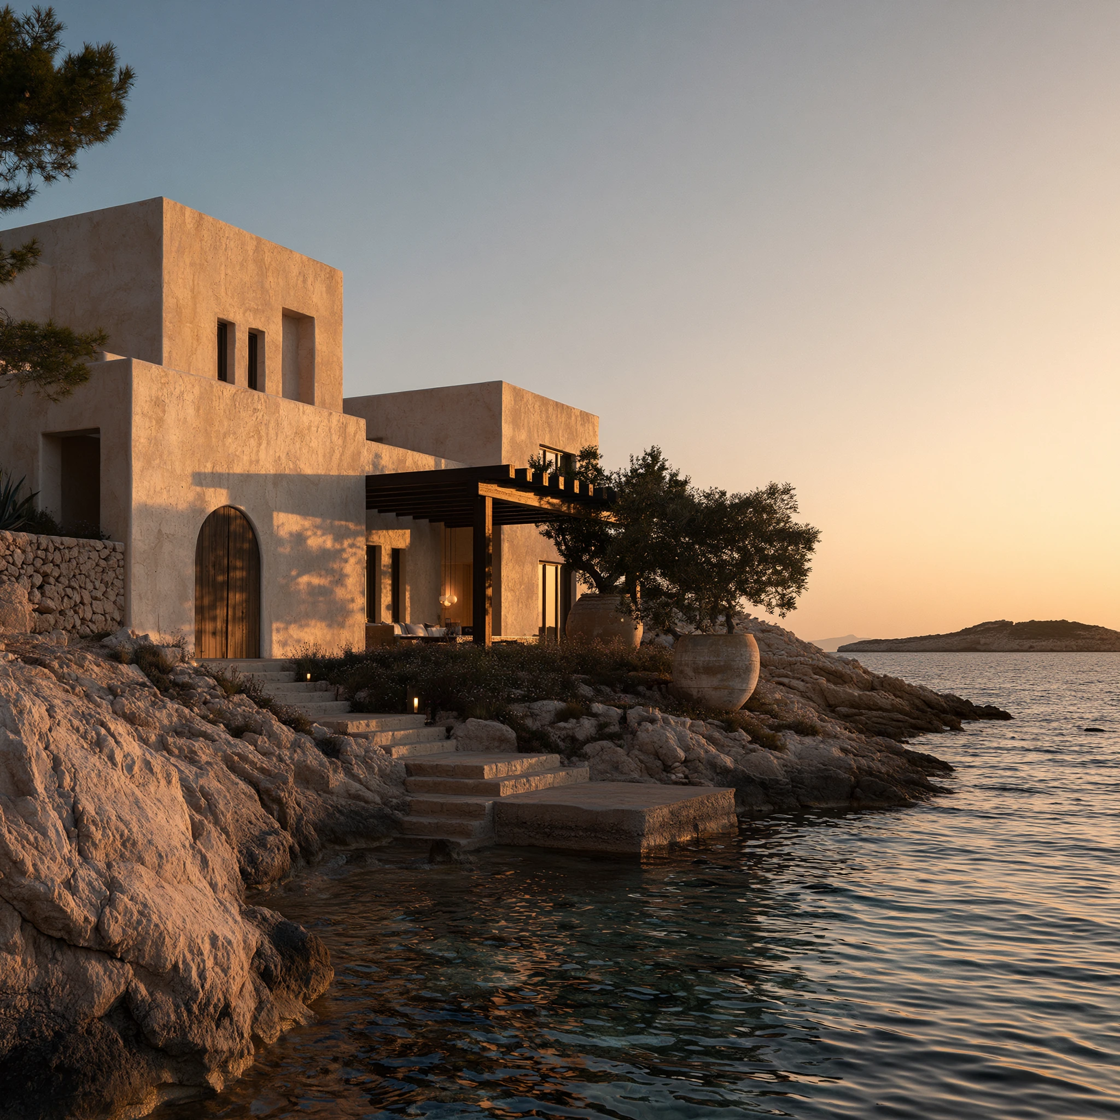
A design study for a cliffside residence in Ibiza's material language — limestone, plaster and travertine imagined as one continuous surface, carrying light from room to room.
Category
Mediterranean Residence
Status
Self-initiated Design Study
Scope
Spatial Direction · Interior Design · Materiality · FF&E
Creative direction and interior design — Nara Interiors
This study explores a family home built from the inside out — starting with a limestone plaster envelope and letting every room grow from that same material logic, rather than treating architecture and interiors as separate decisions.
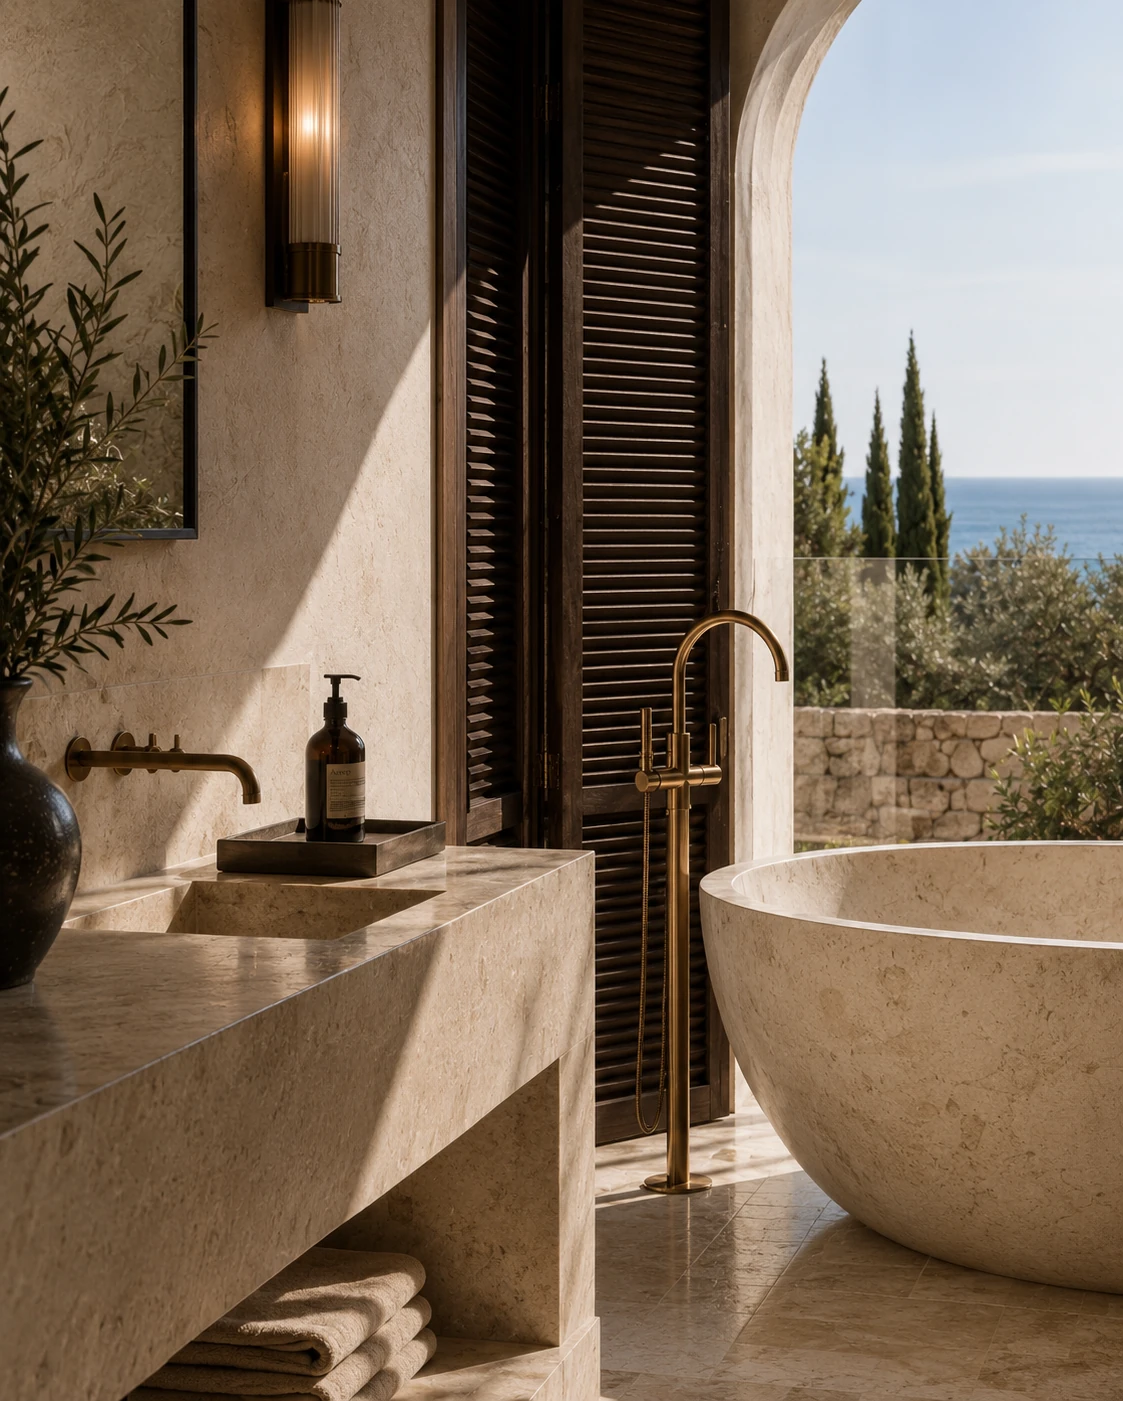
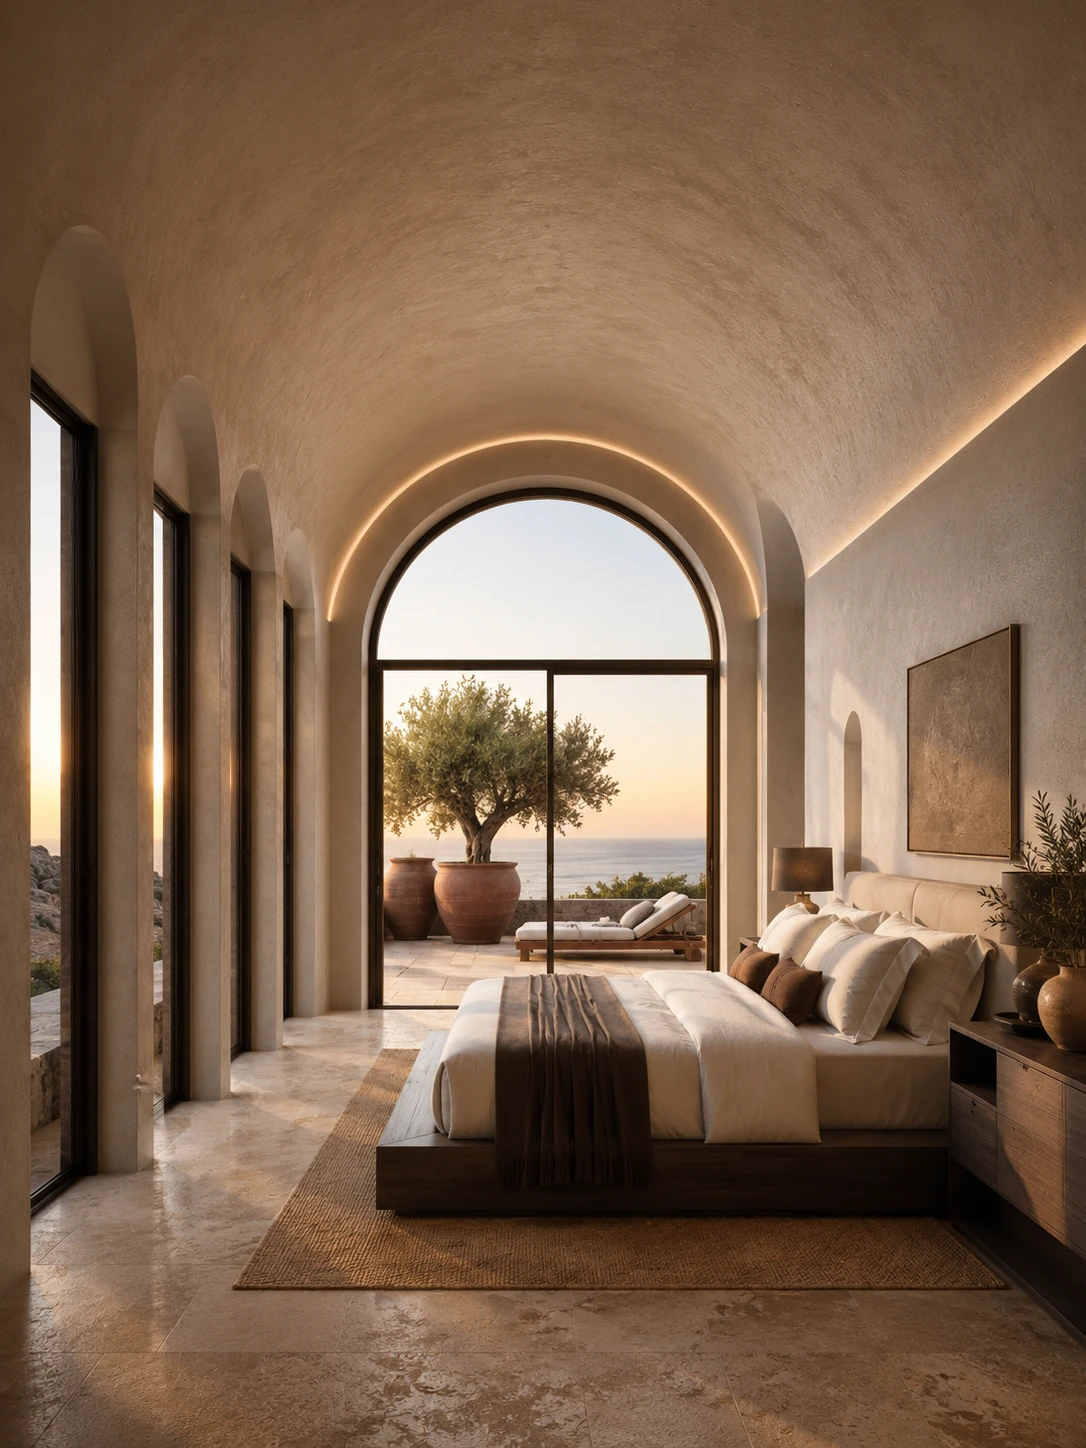
The direction reads as one continuous material story: a carved stone bath opening onto a louvered timber screen and the sea beyond it, and a vaulted hallway bedroom that borrows its stillness from the archways it sits behind.
The house is imagined as a sequence of quiet, top-lit rooms — each one resolved in the same limestone and travertine, so movement through the house never breaks the material logic set at the front door.
The palette brings together a single limestone plaster used across walls and ceilings, honed travertine for kitchen and bathroom surfaces, and smoked oak joinery throughout. Brass fittings and jute floor coverings add warmth without breaking the material logic — the scheme is organised around one continuous surface rather than a catalogue of finishes.
Interested in a similar direction?
Discuss a project