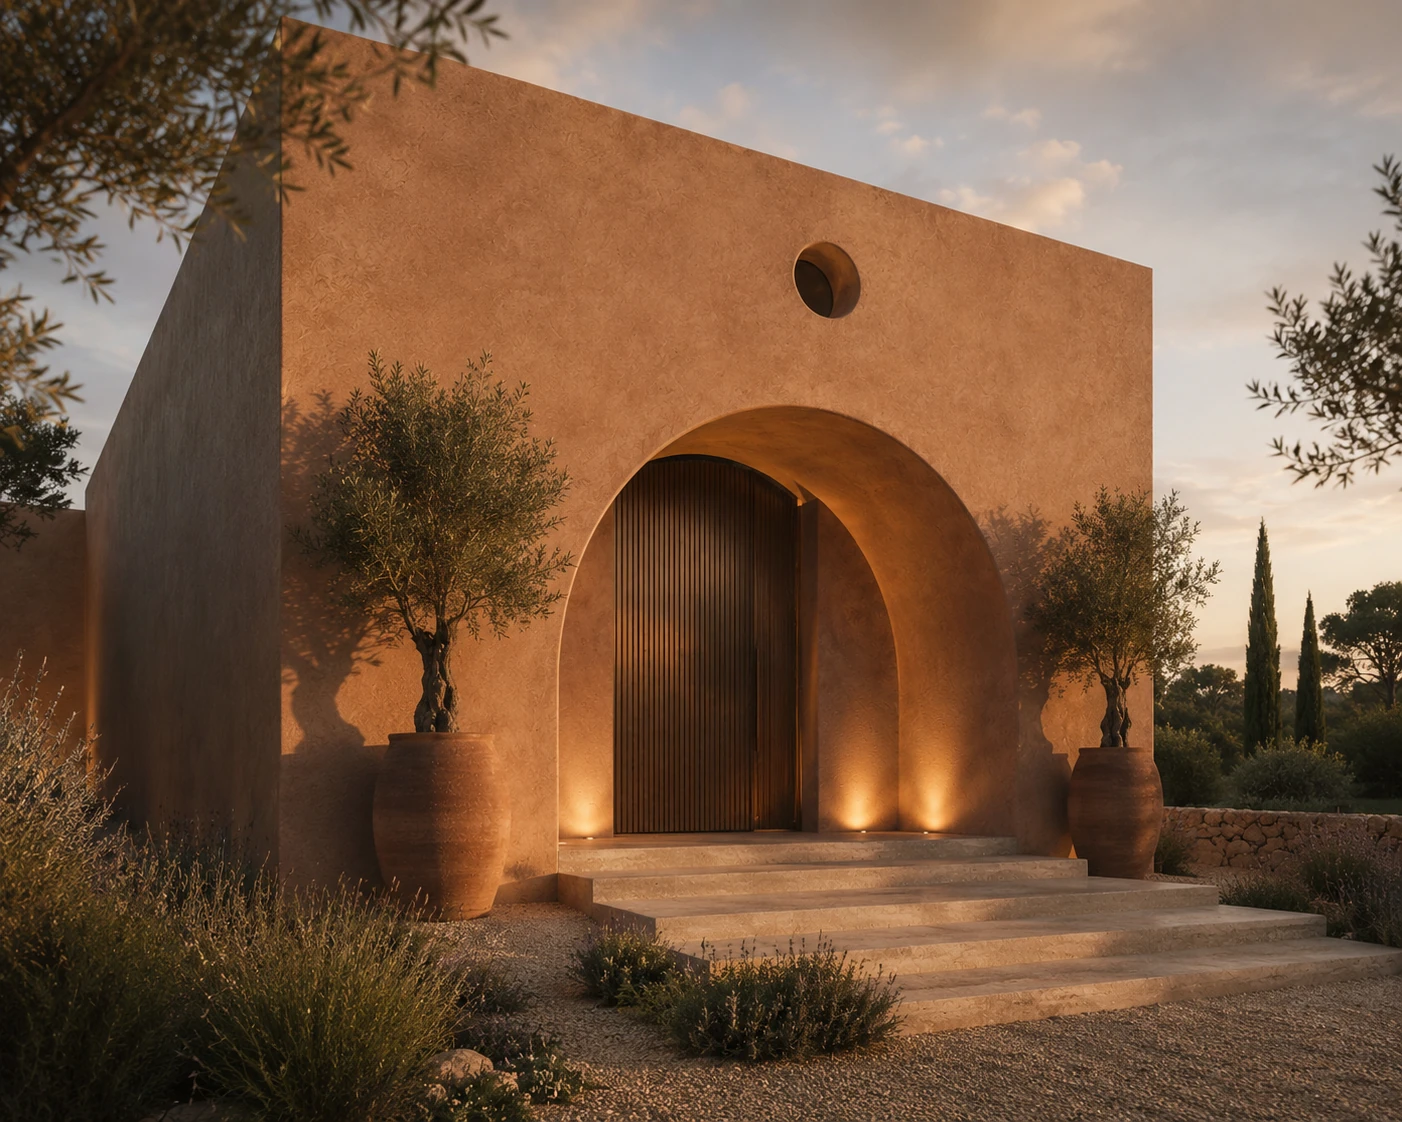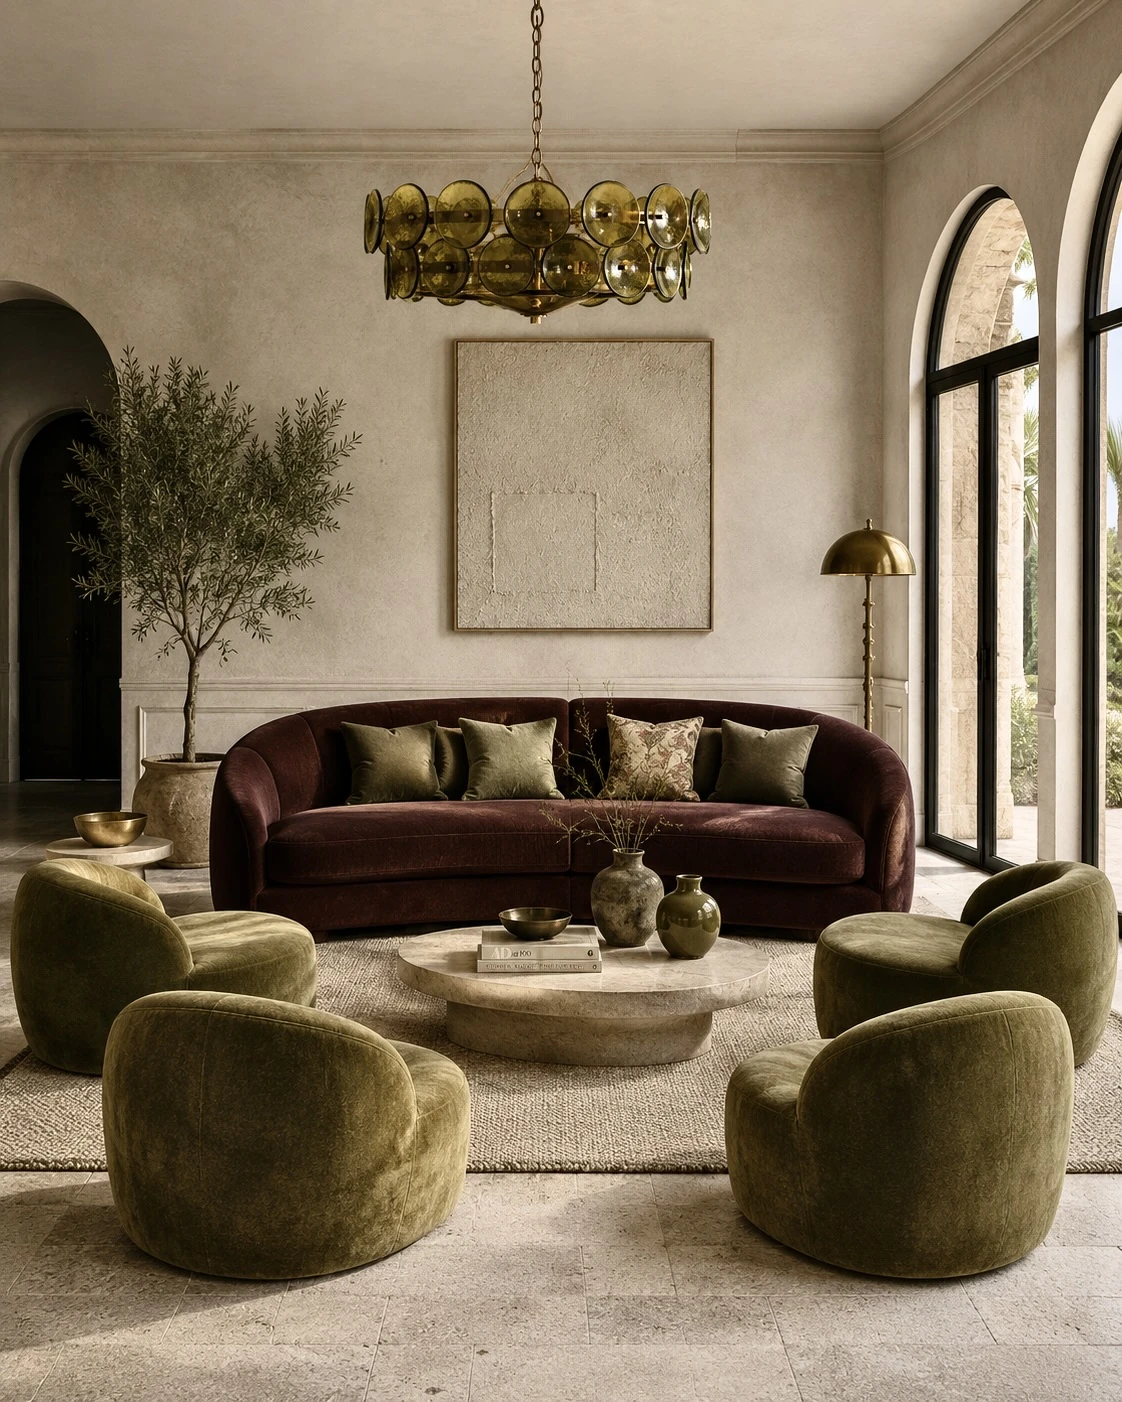
A design study for a Mallorcan courtyard house organised around water — a private pool imagined running from the terrace straight into the reading room.
Category
Residential Design
Status
Self-initiated Design Study
Scope
Spatial Direction · Interior Design · Materiality · FF&E
Creative direction and interior design — Nara Interiors
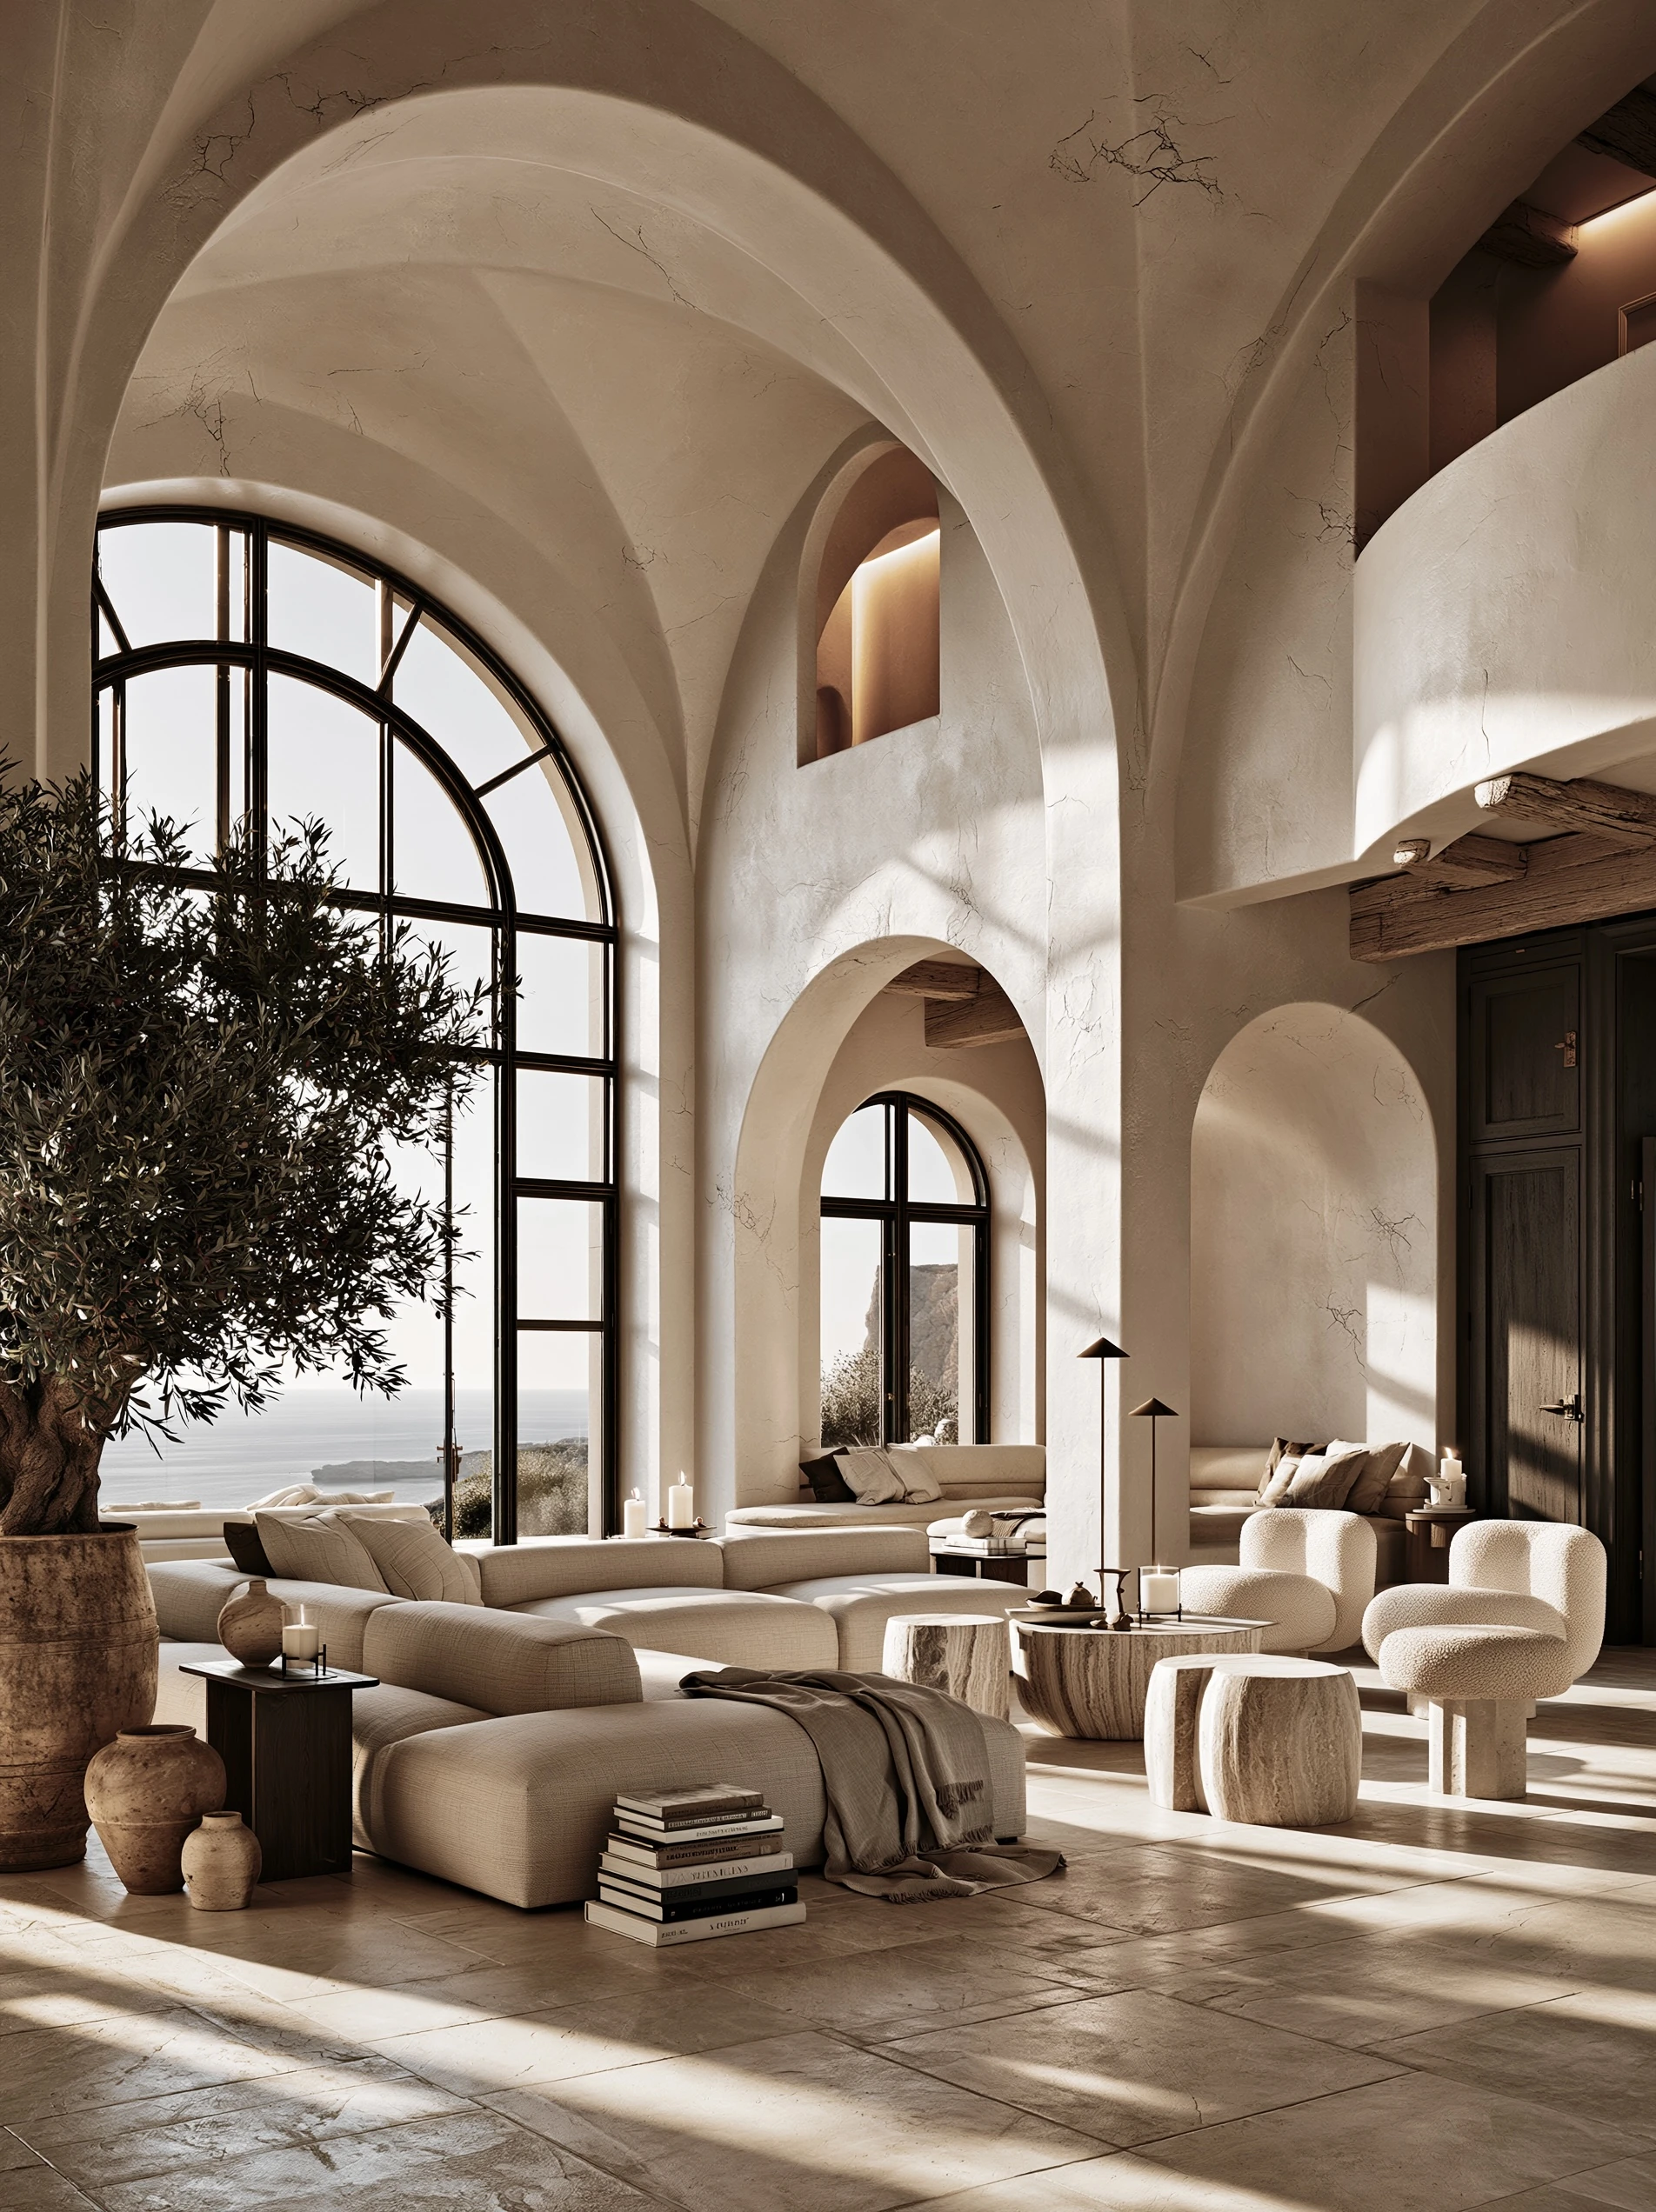
The study asks how a house might stay cool through the summer months while blurring the line between inside and out. The main room is imagined double-height, its arched windows framing the sea beyond a run of low, boucle-upholstered seating.
Furniture stays low and pale, in linen and boucle, so the architecture — the vaulted plaster ceiling, the depth of each window reveal — leads the room rather than the decoration.
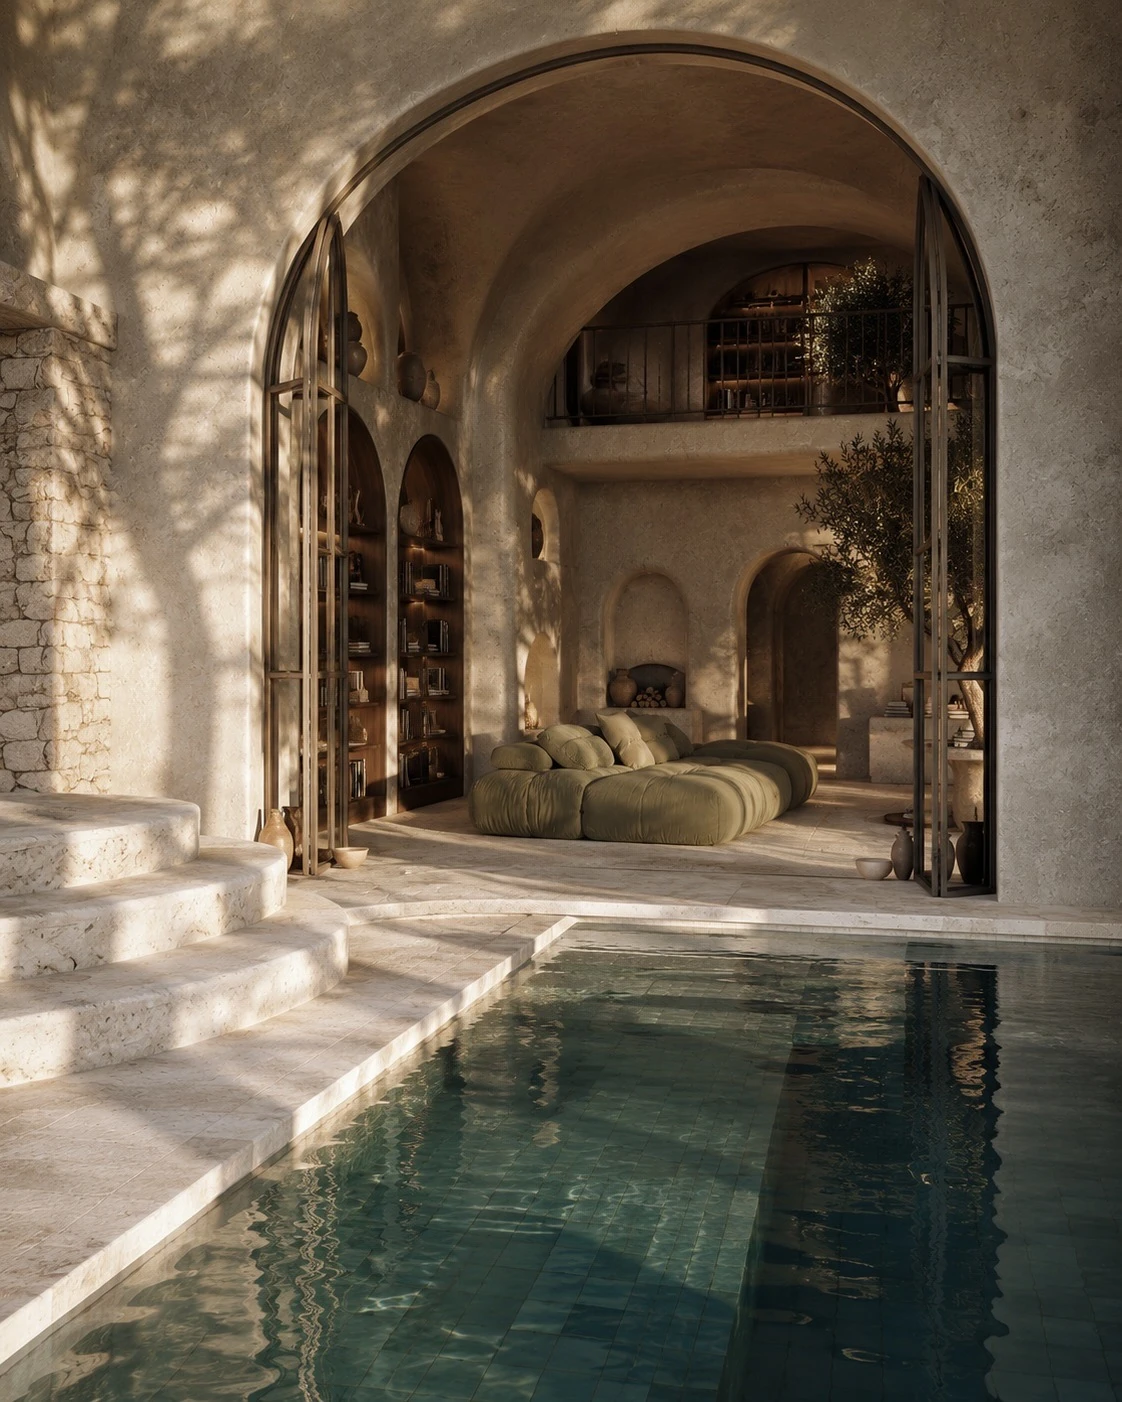
A private courtyard pool sits just beyond the lounge, at the same level as the terrace, so the sound and light of the water carry straight into the main room.
The palette stays deliberately narrow: honed travertine for the terrace and pool surround, walnut for low furniture, and pale linen and boucle upholstery throughout the main room. A dark green tadelakt lines the sunken lounge — the one place colour is allowed to depart from the house's warm neutral base.
Interested in a similar direction?
Discuss a project