
Milton Keynes Residence
A full-house refurbishment and extension for a private client, with Nara developing the interiors alongside the architectural changes.
The project includes spatial planning, finishes, lighting, bespoke elements, furniture and final specification.
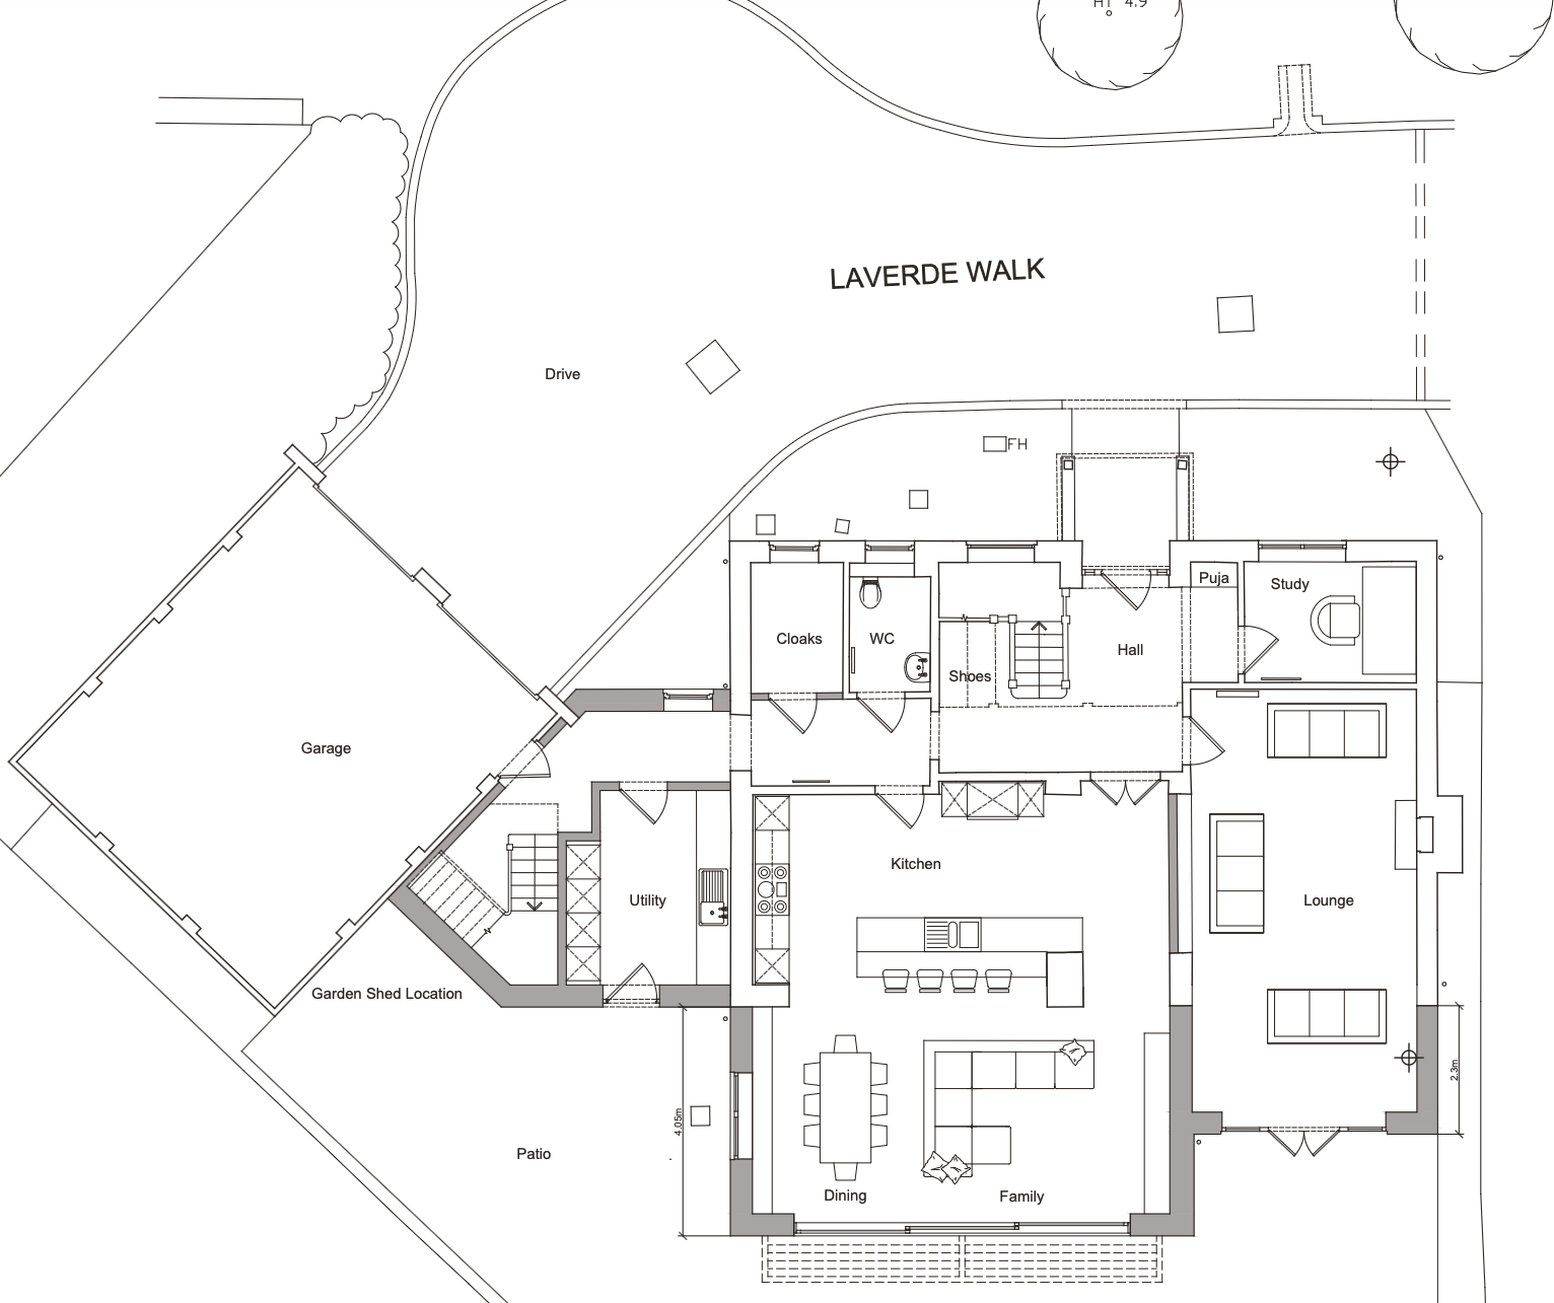
The ground floor plan reorganises the house around a single open kitchen, dining and family space opening to the patio, with the lounge and study held as separate rooms off the hall, and utility, cloakroom and garage access kept to the service side. The extension is shown in the darker wall build-up along the rear and side elevations.
ScopeExtension & Full Refurbishment
Services providedSpatial planning, finishes, lighting, bespoke elements, furniture and final specification
Project gallery
Planning a similar project? Start an enquiry.