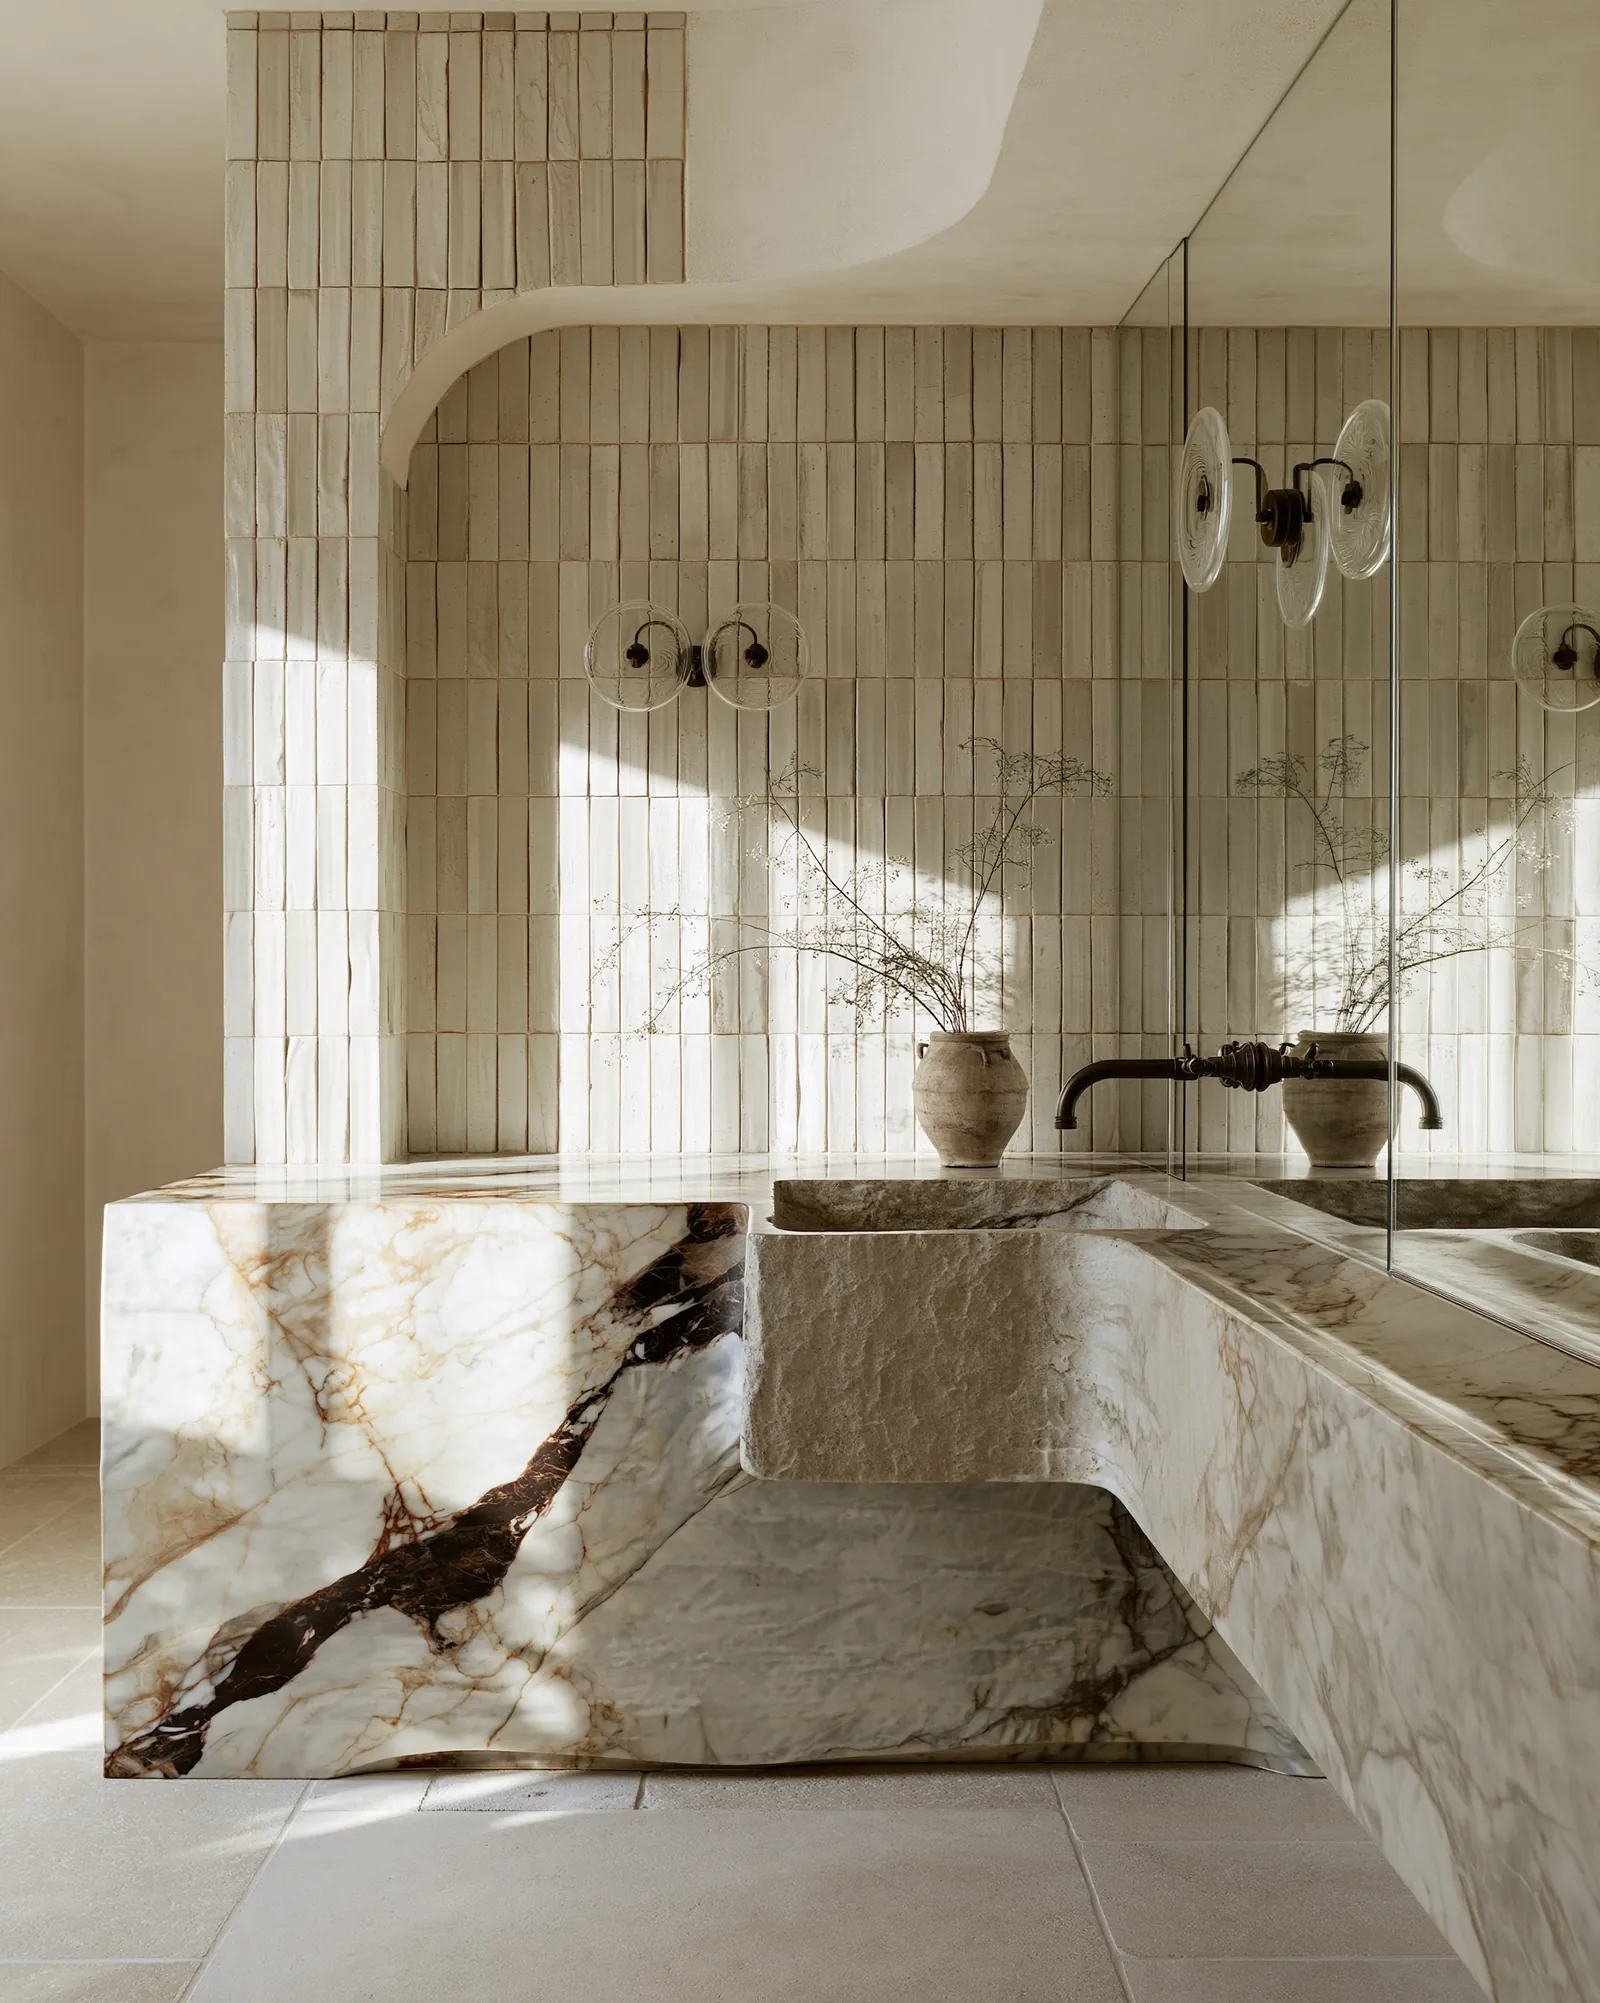
Hampstead Residence

London, United Kingdom
Independent design study · Concept study — not built

Hampstead Residence is a conceptual study for a London house, developed through its architecture and its materials rather than room by room. The name is editorial: the study is self-initiated, not a commission.

A curved plaster stair, arched openings and dark timber joinery set the geometry; travertine, walnut, bronze velvet and linen carry it through.

The palette holds from the stair through the bedrooms, dressing room and dining room, so the house reads as one interior.

TypeSelf-initiated design study
Key materialsWarm plaster, dark timber, travertine, bronze velvet, linen

Project gallery
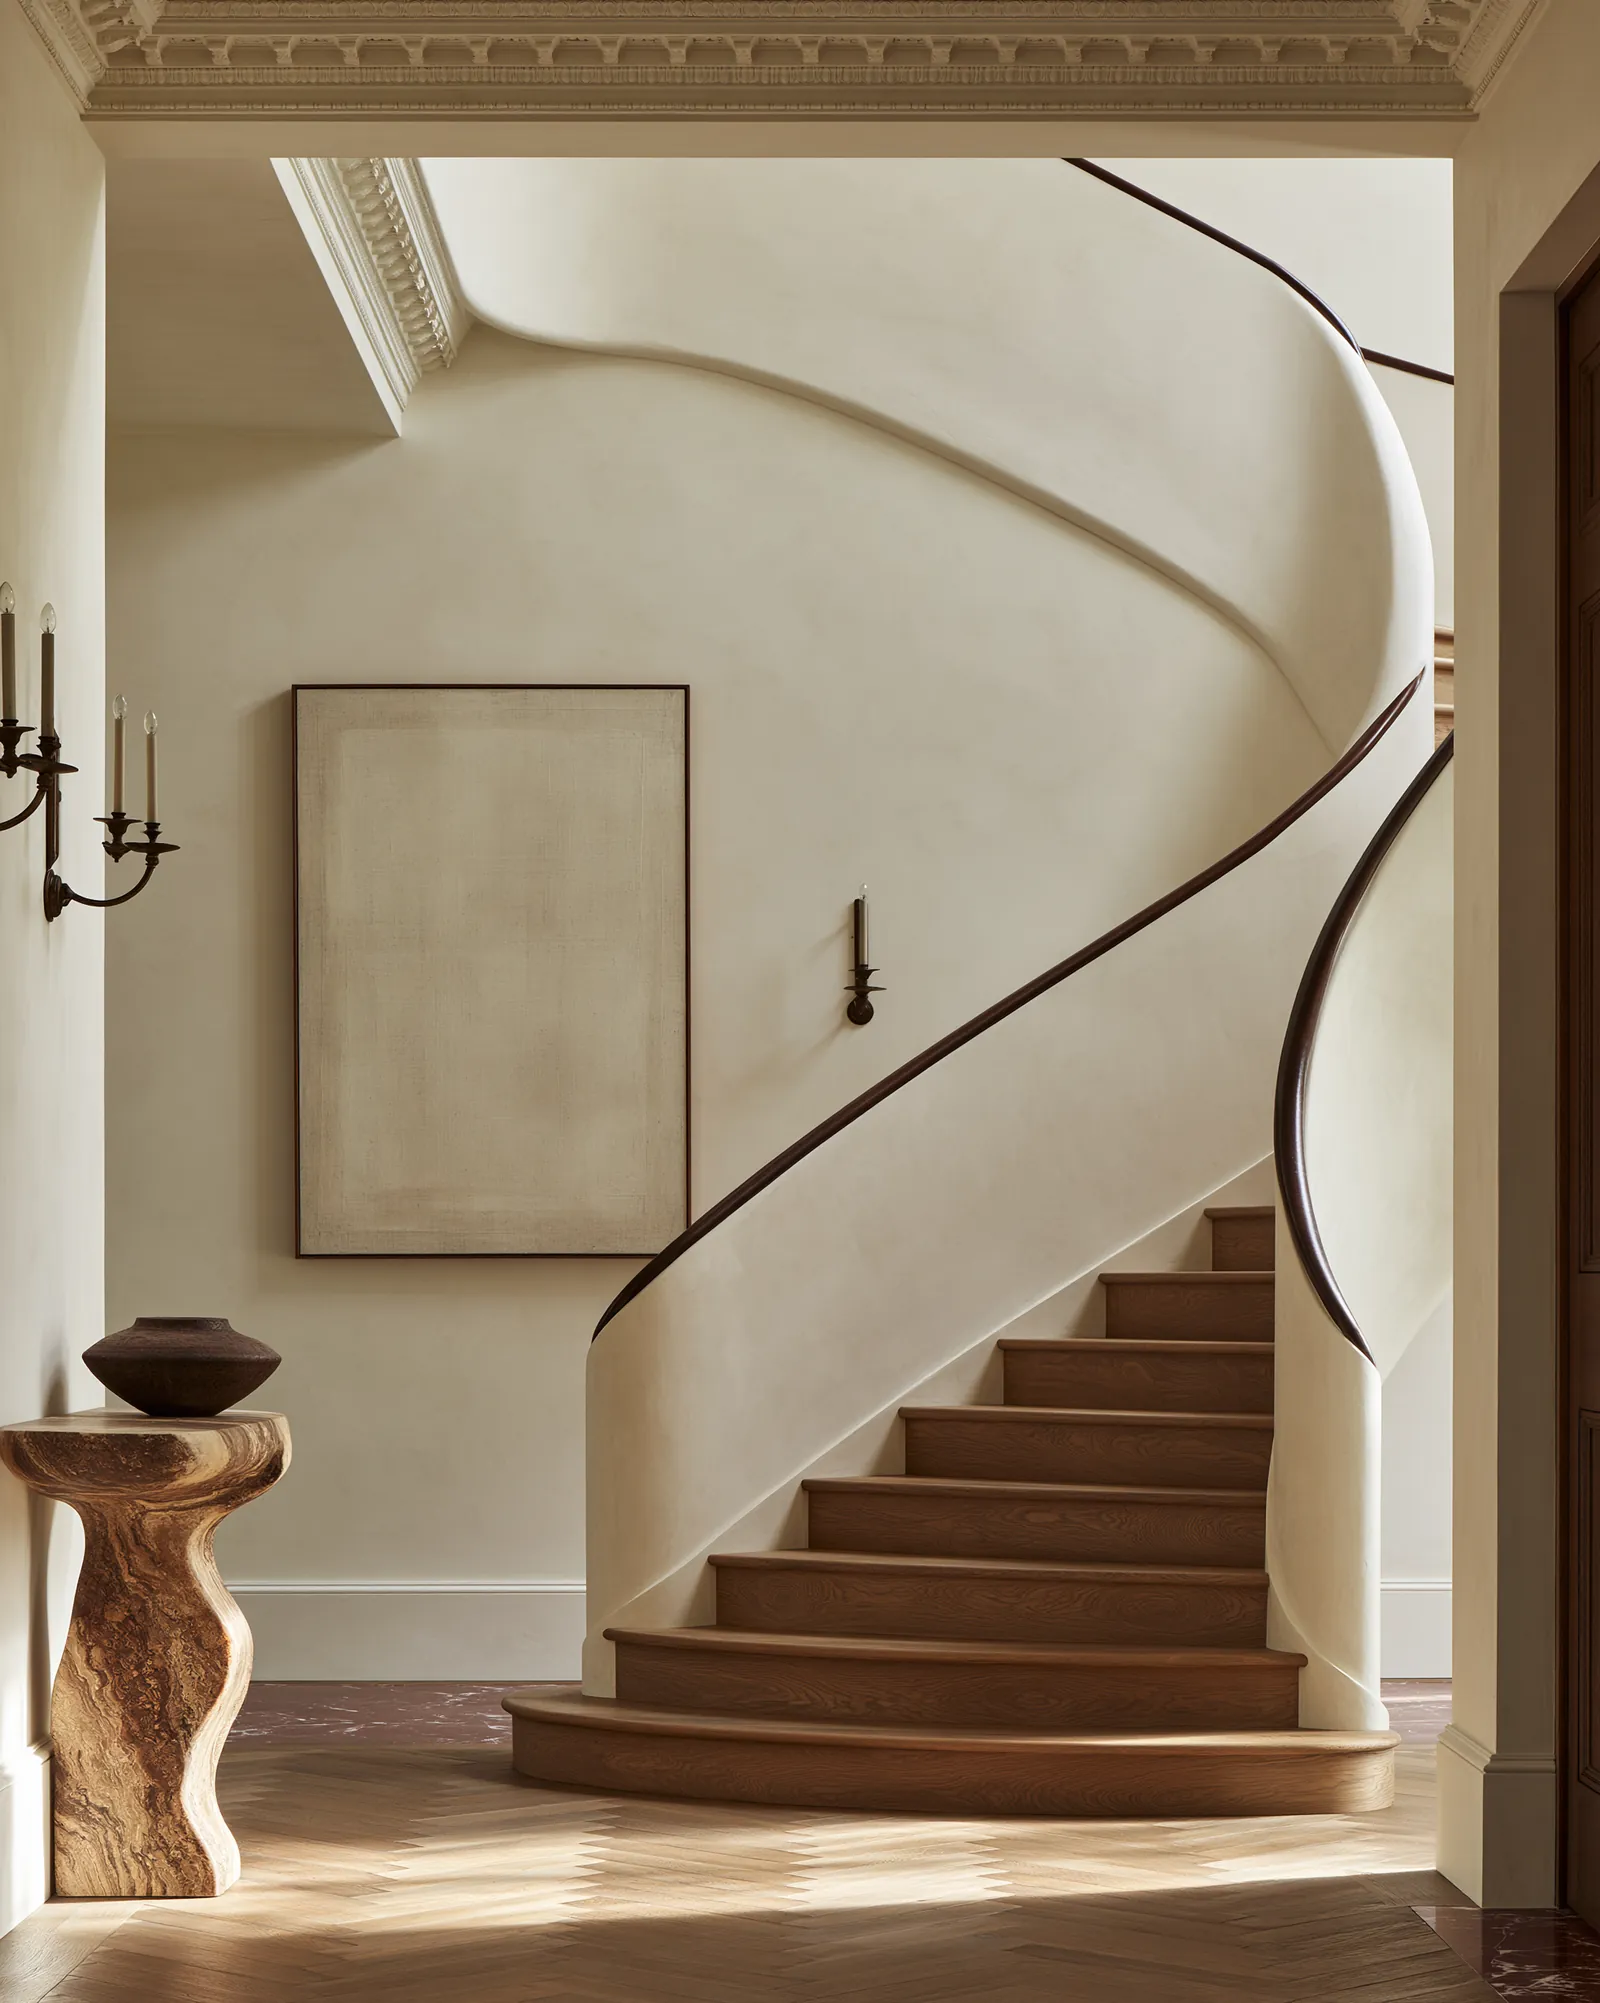
Sculptural curved plaster staircase with dark oak treads and a frameless glass balustrade, raking light across the plaster
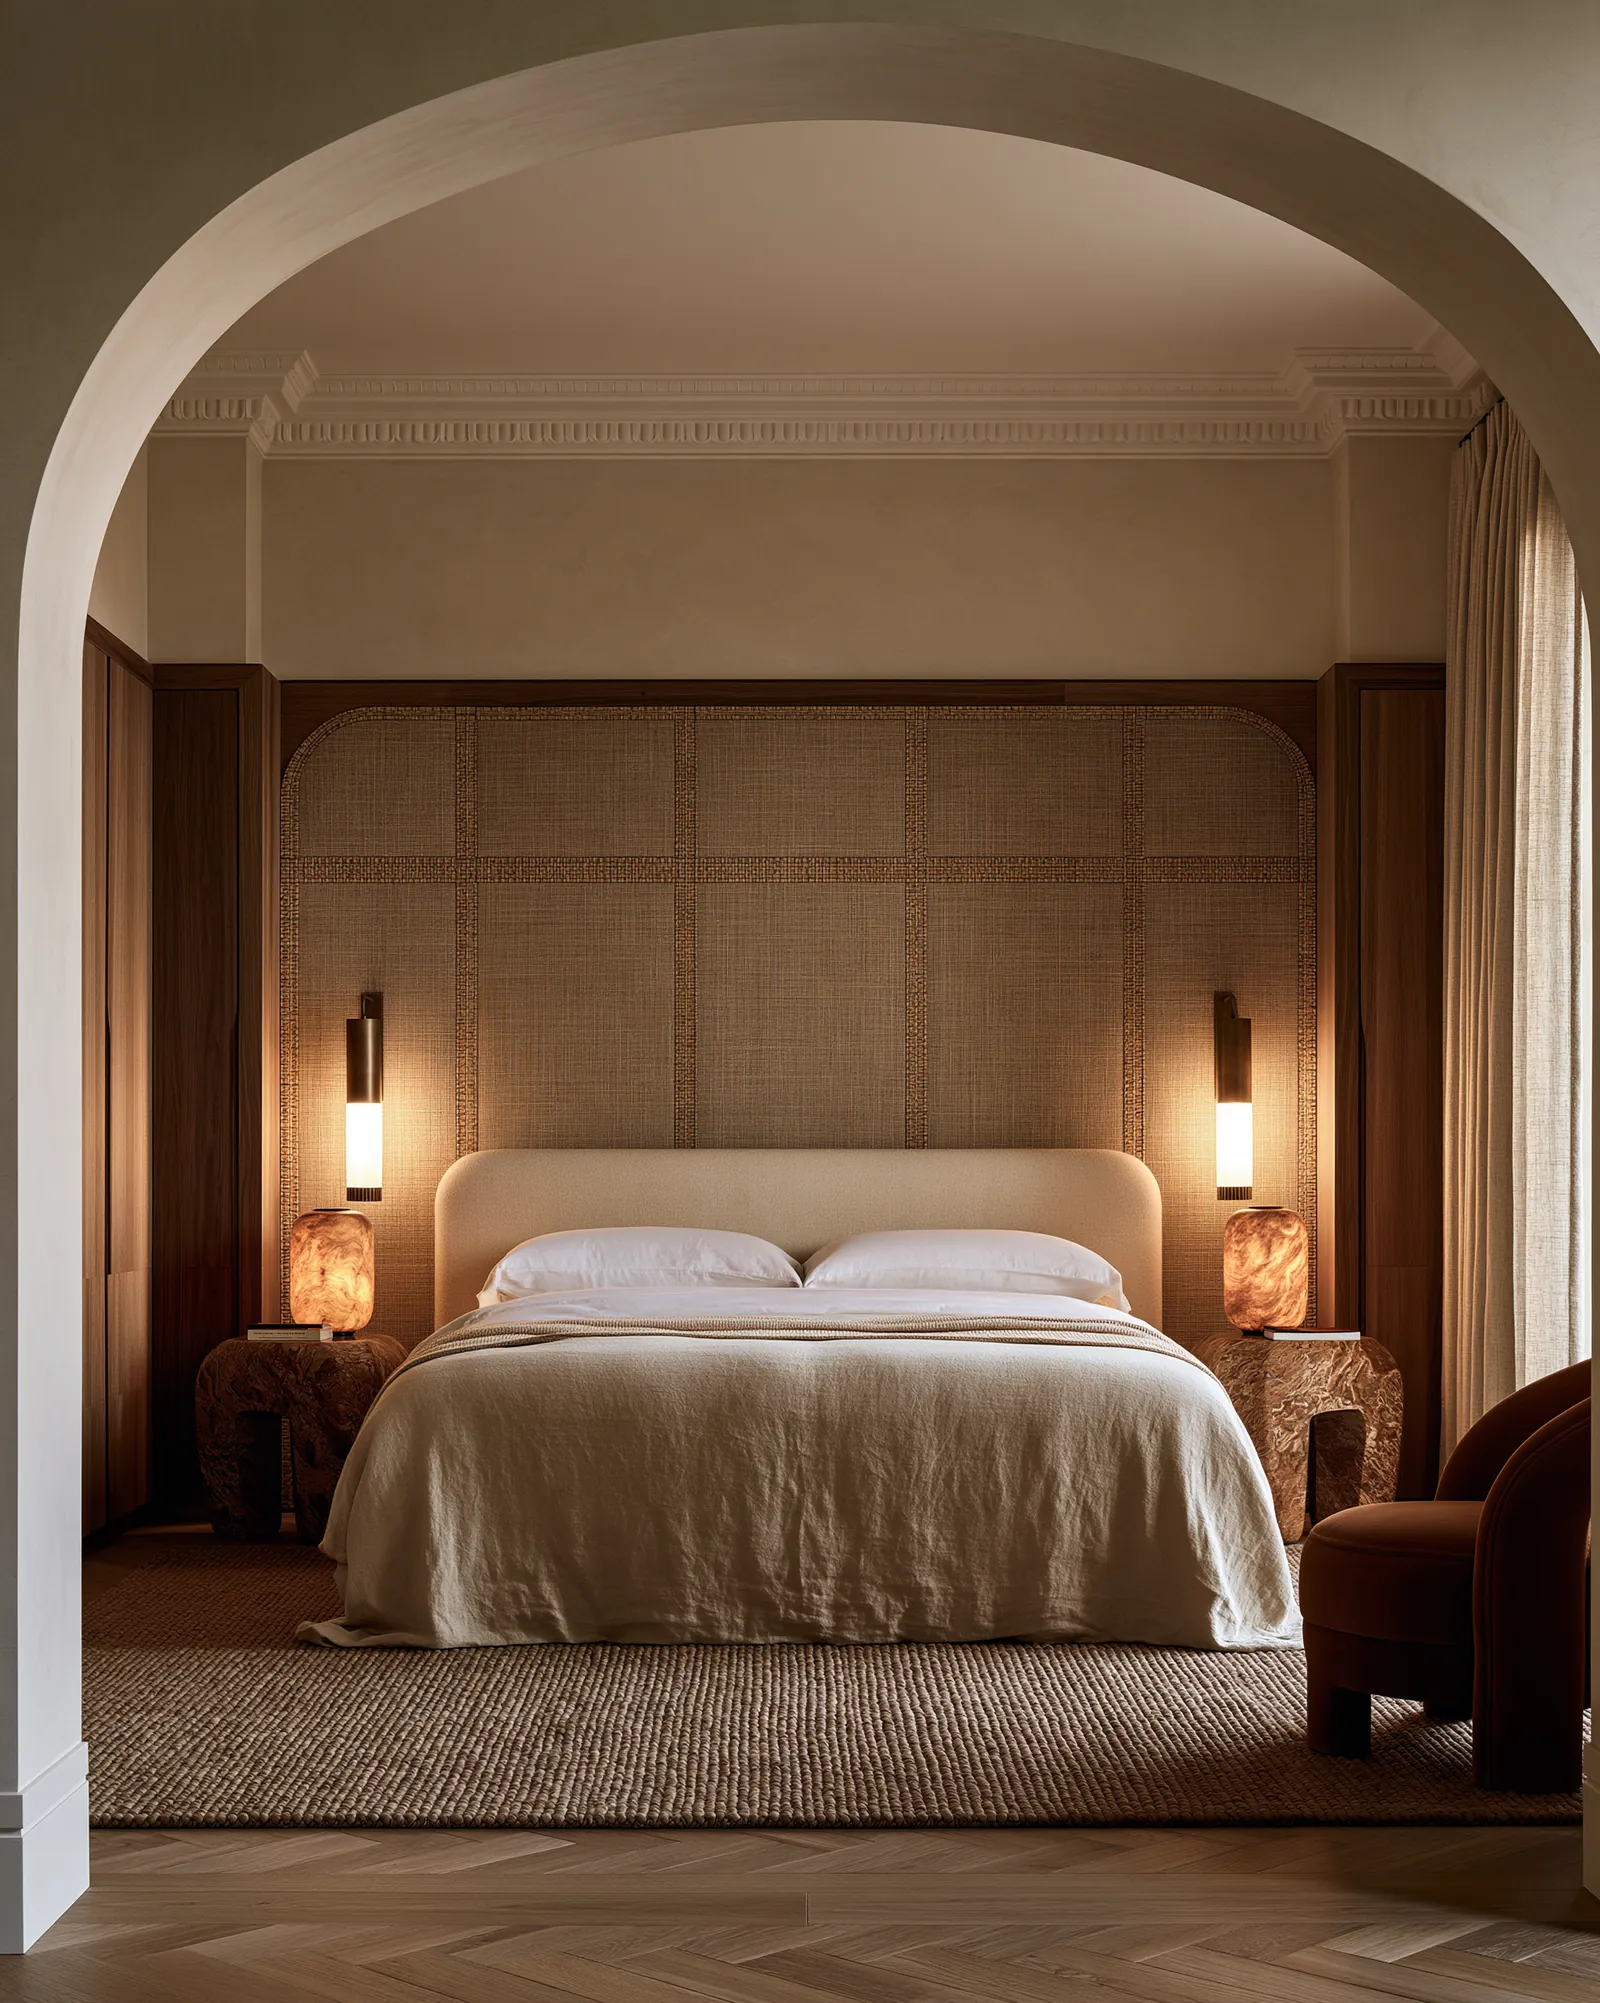
Principal bedroom seen through a plaster arch, with grasscloth panelling, alabaster lamps and a woven wool rug
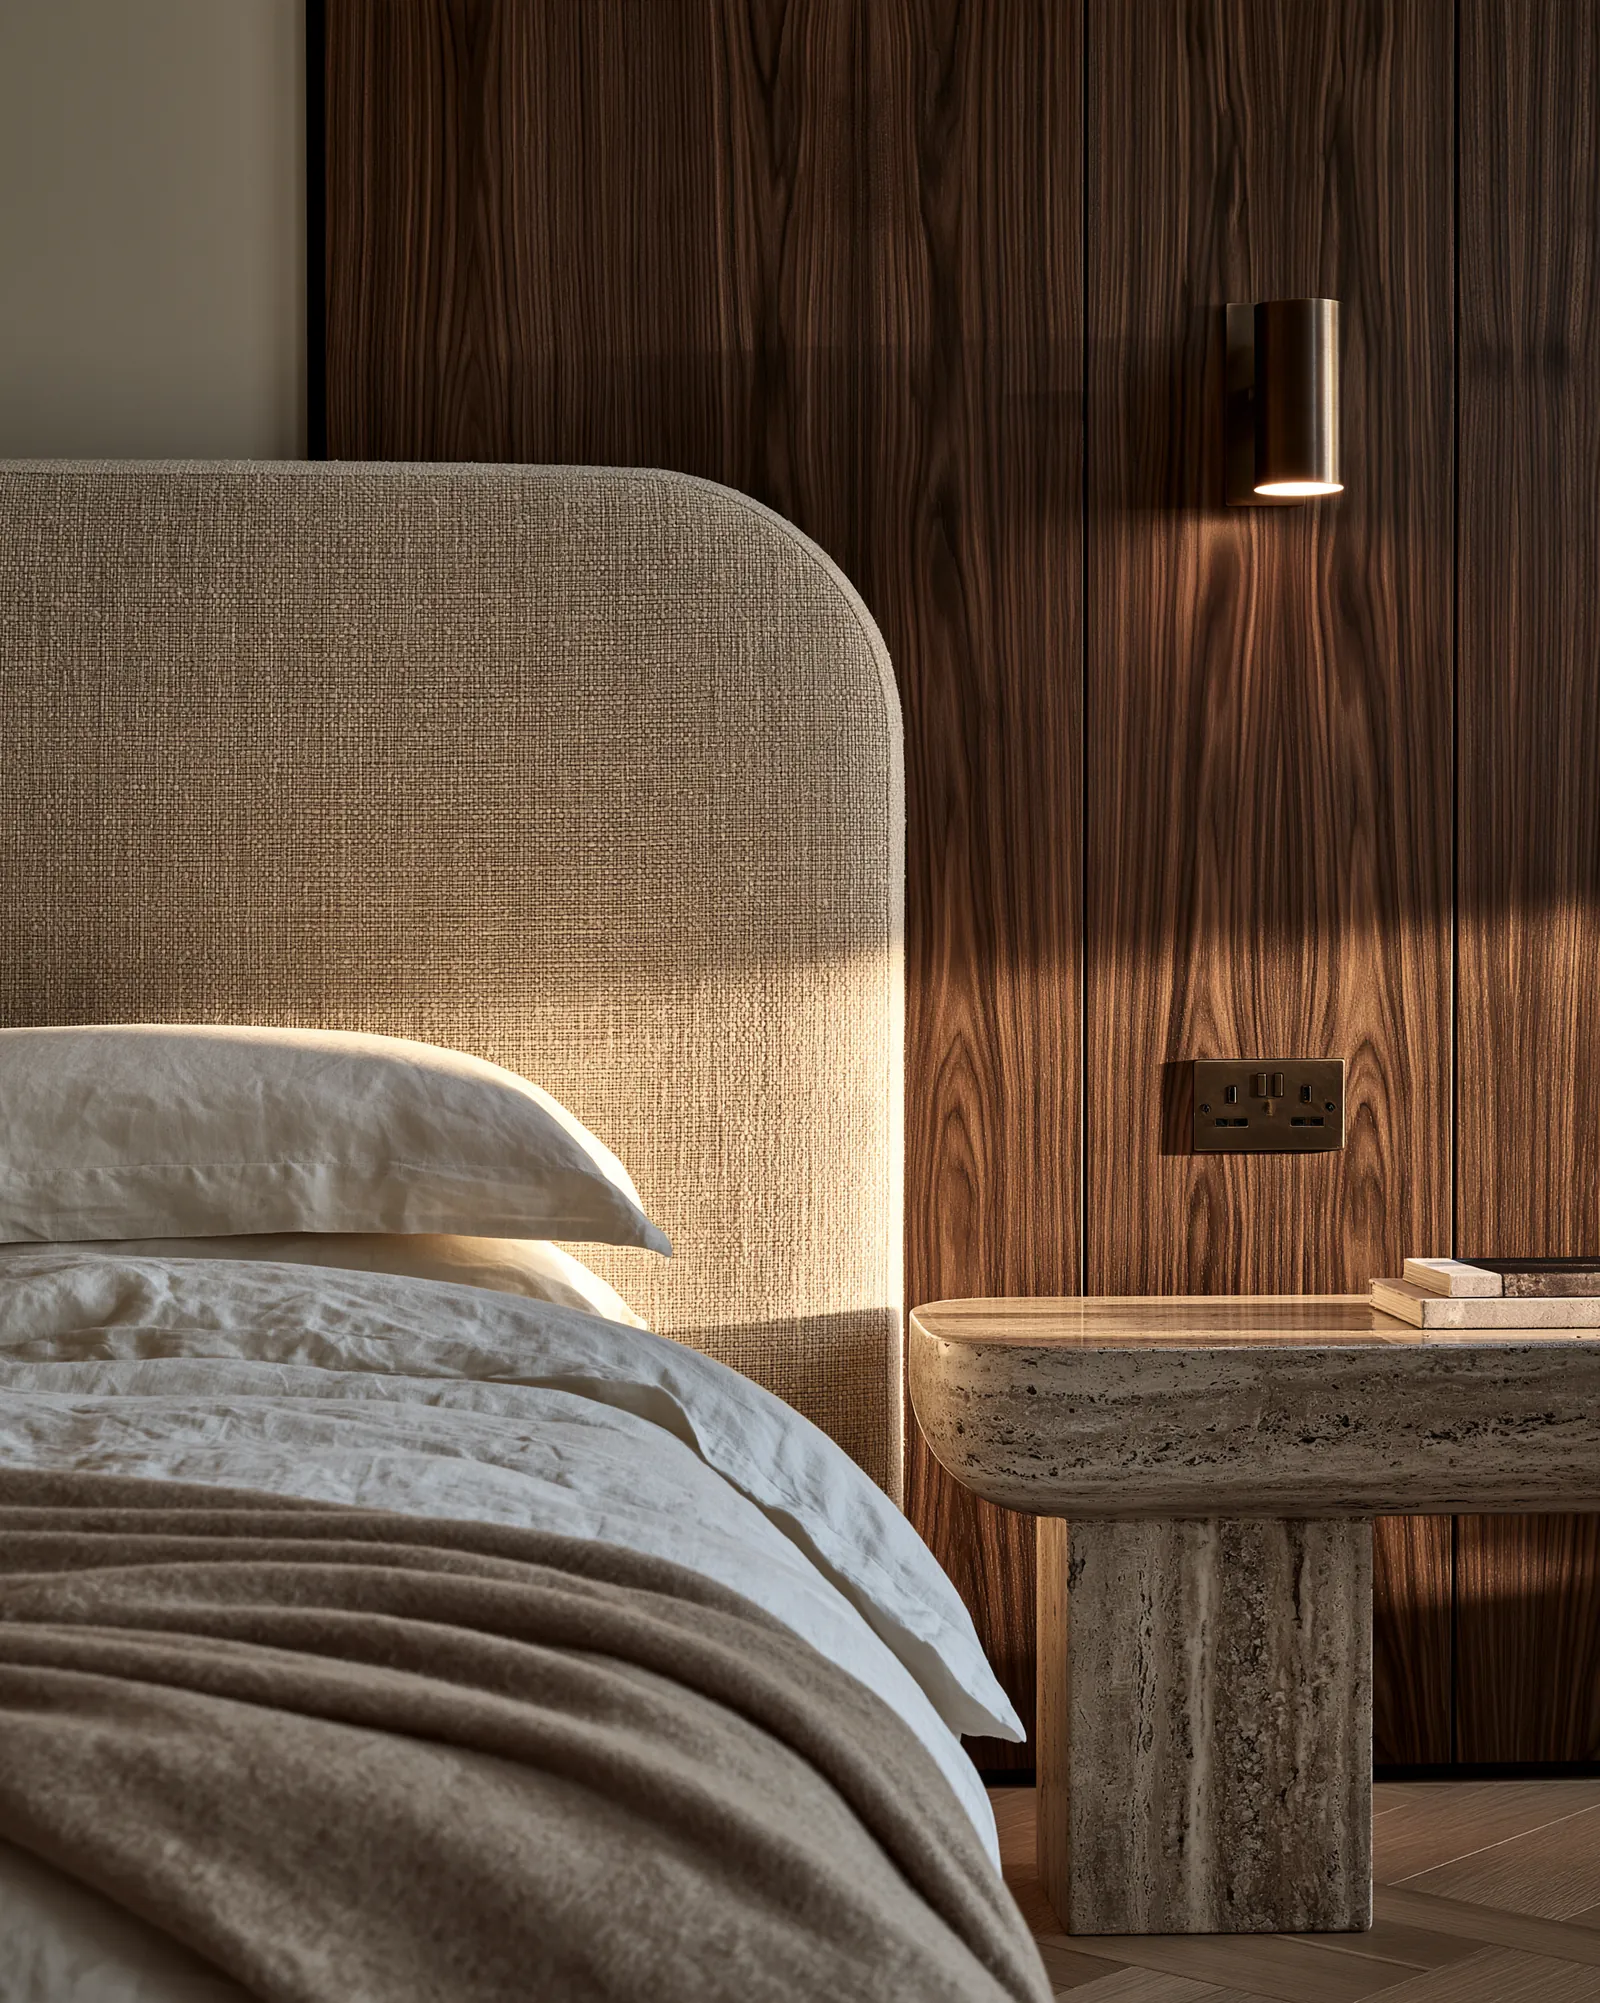
Bedroom detail: a linen headboard against walnut panelling, with a travertine bedside table and a bronze reading light
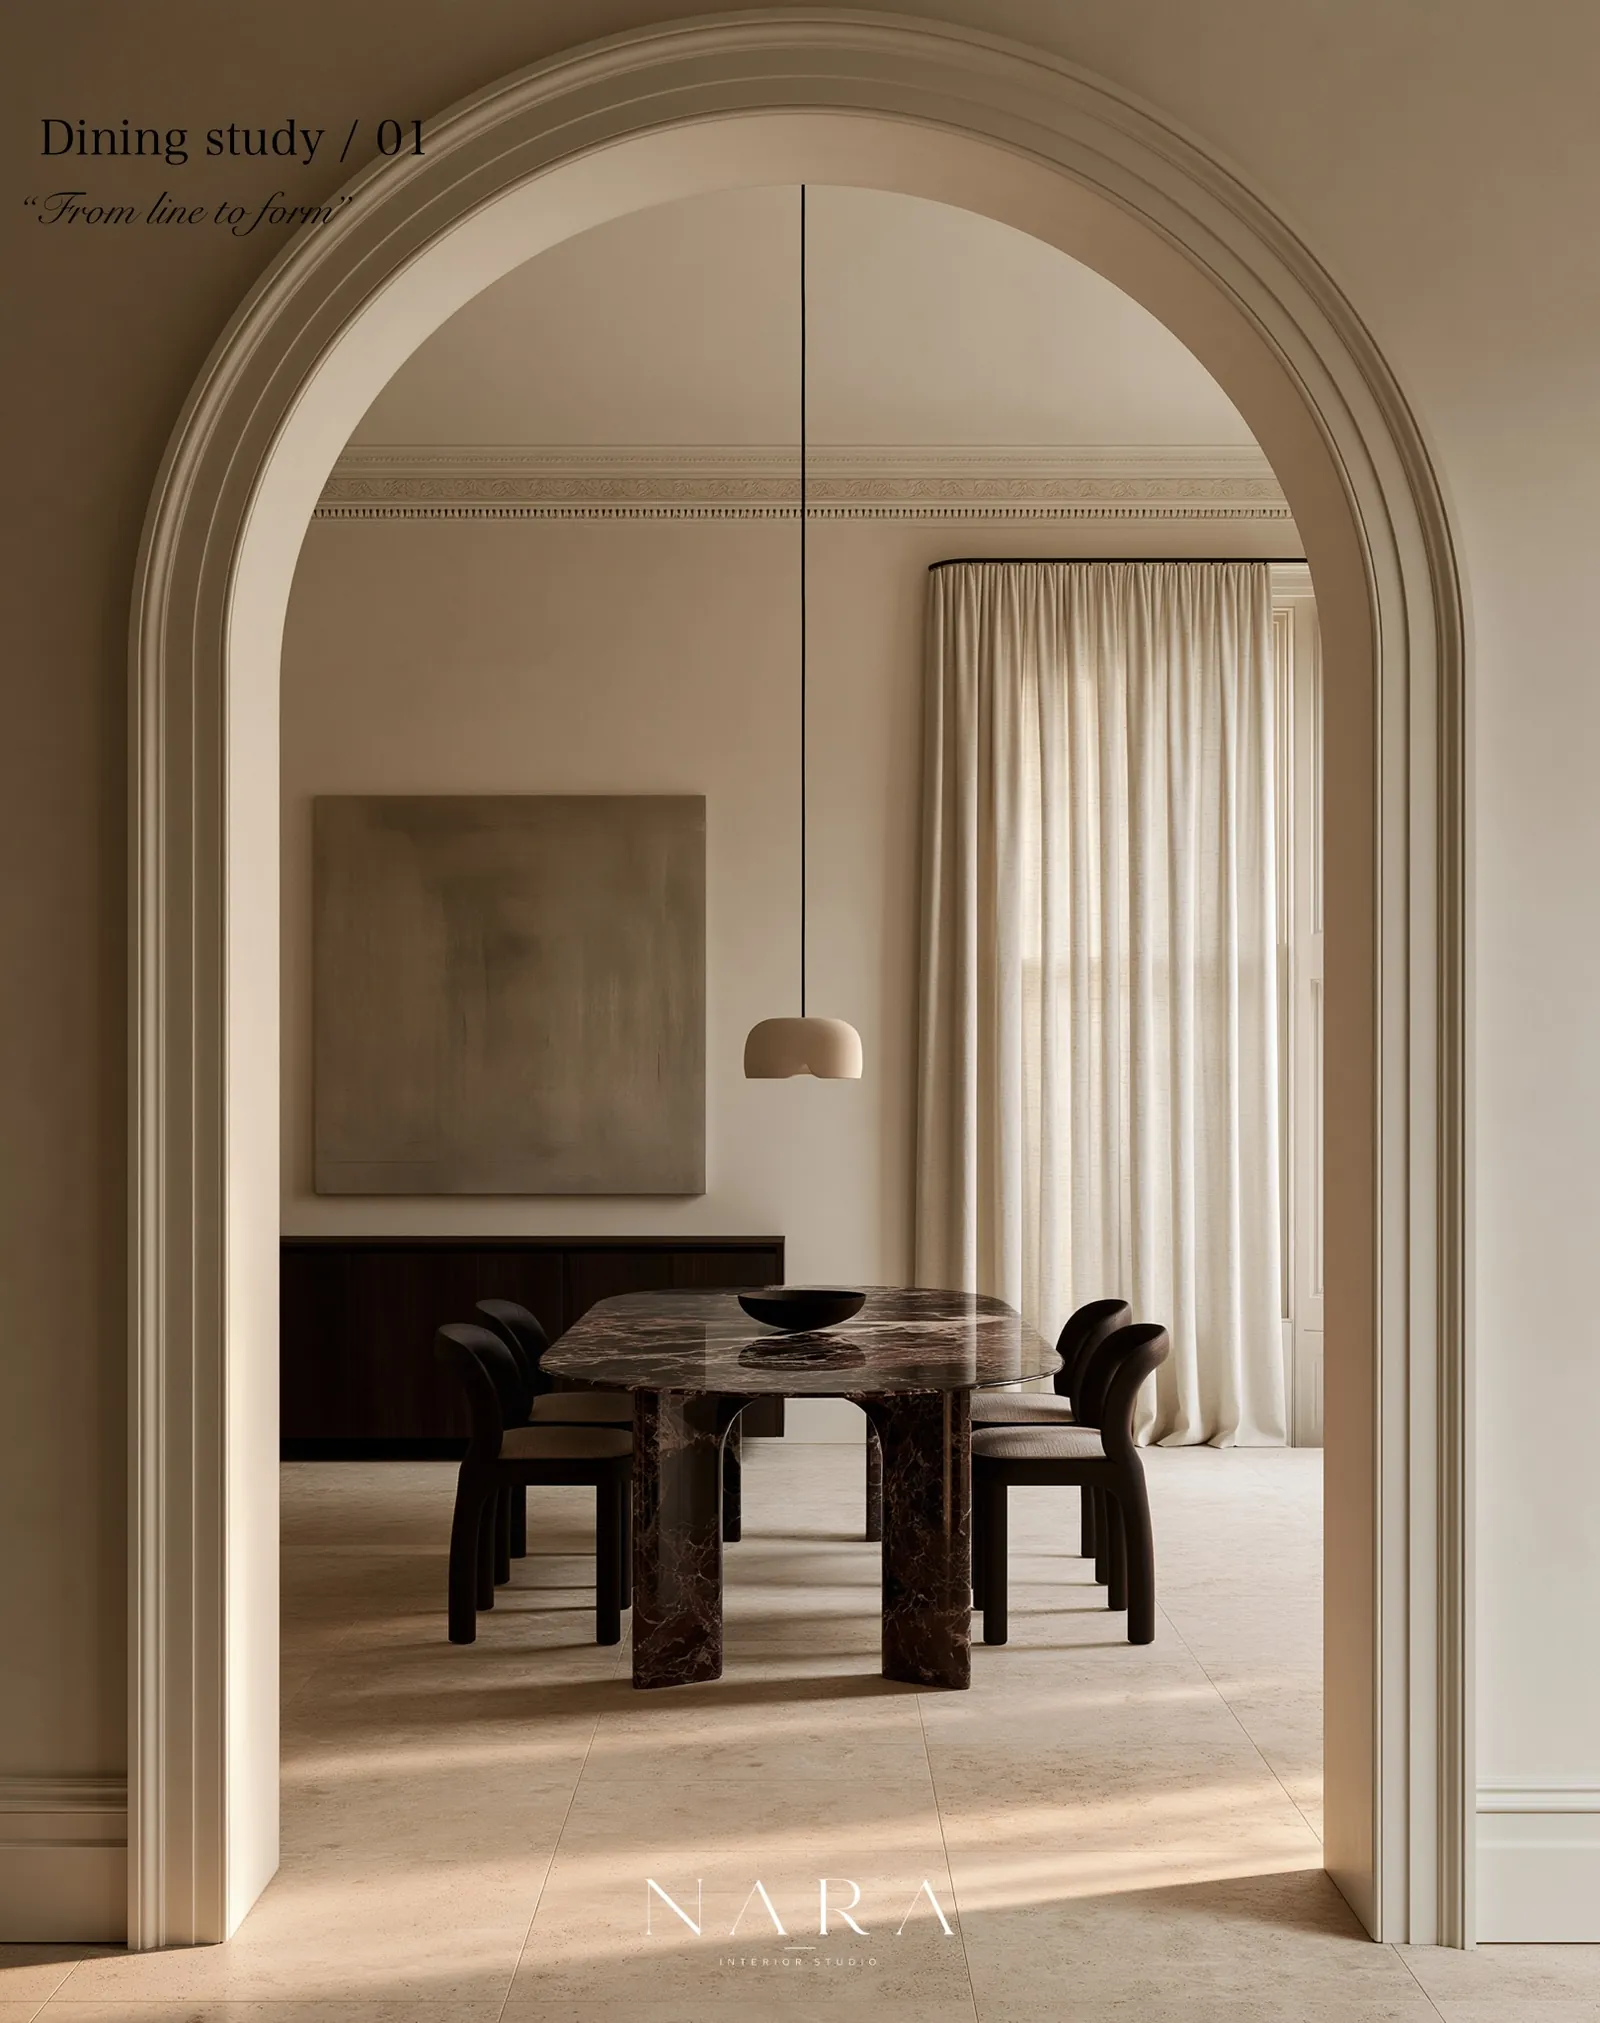
Dining room with an oxblood marble table, chocolate chairs, a dark timber sideboard and linen curtains, seen through a plaster arch
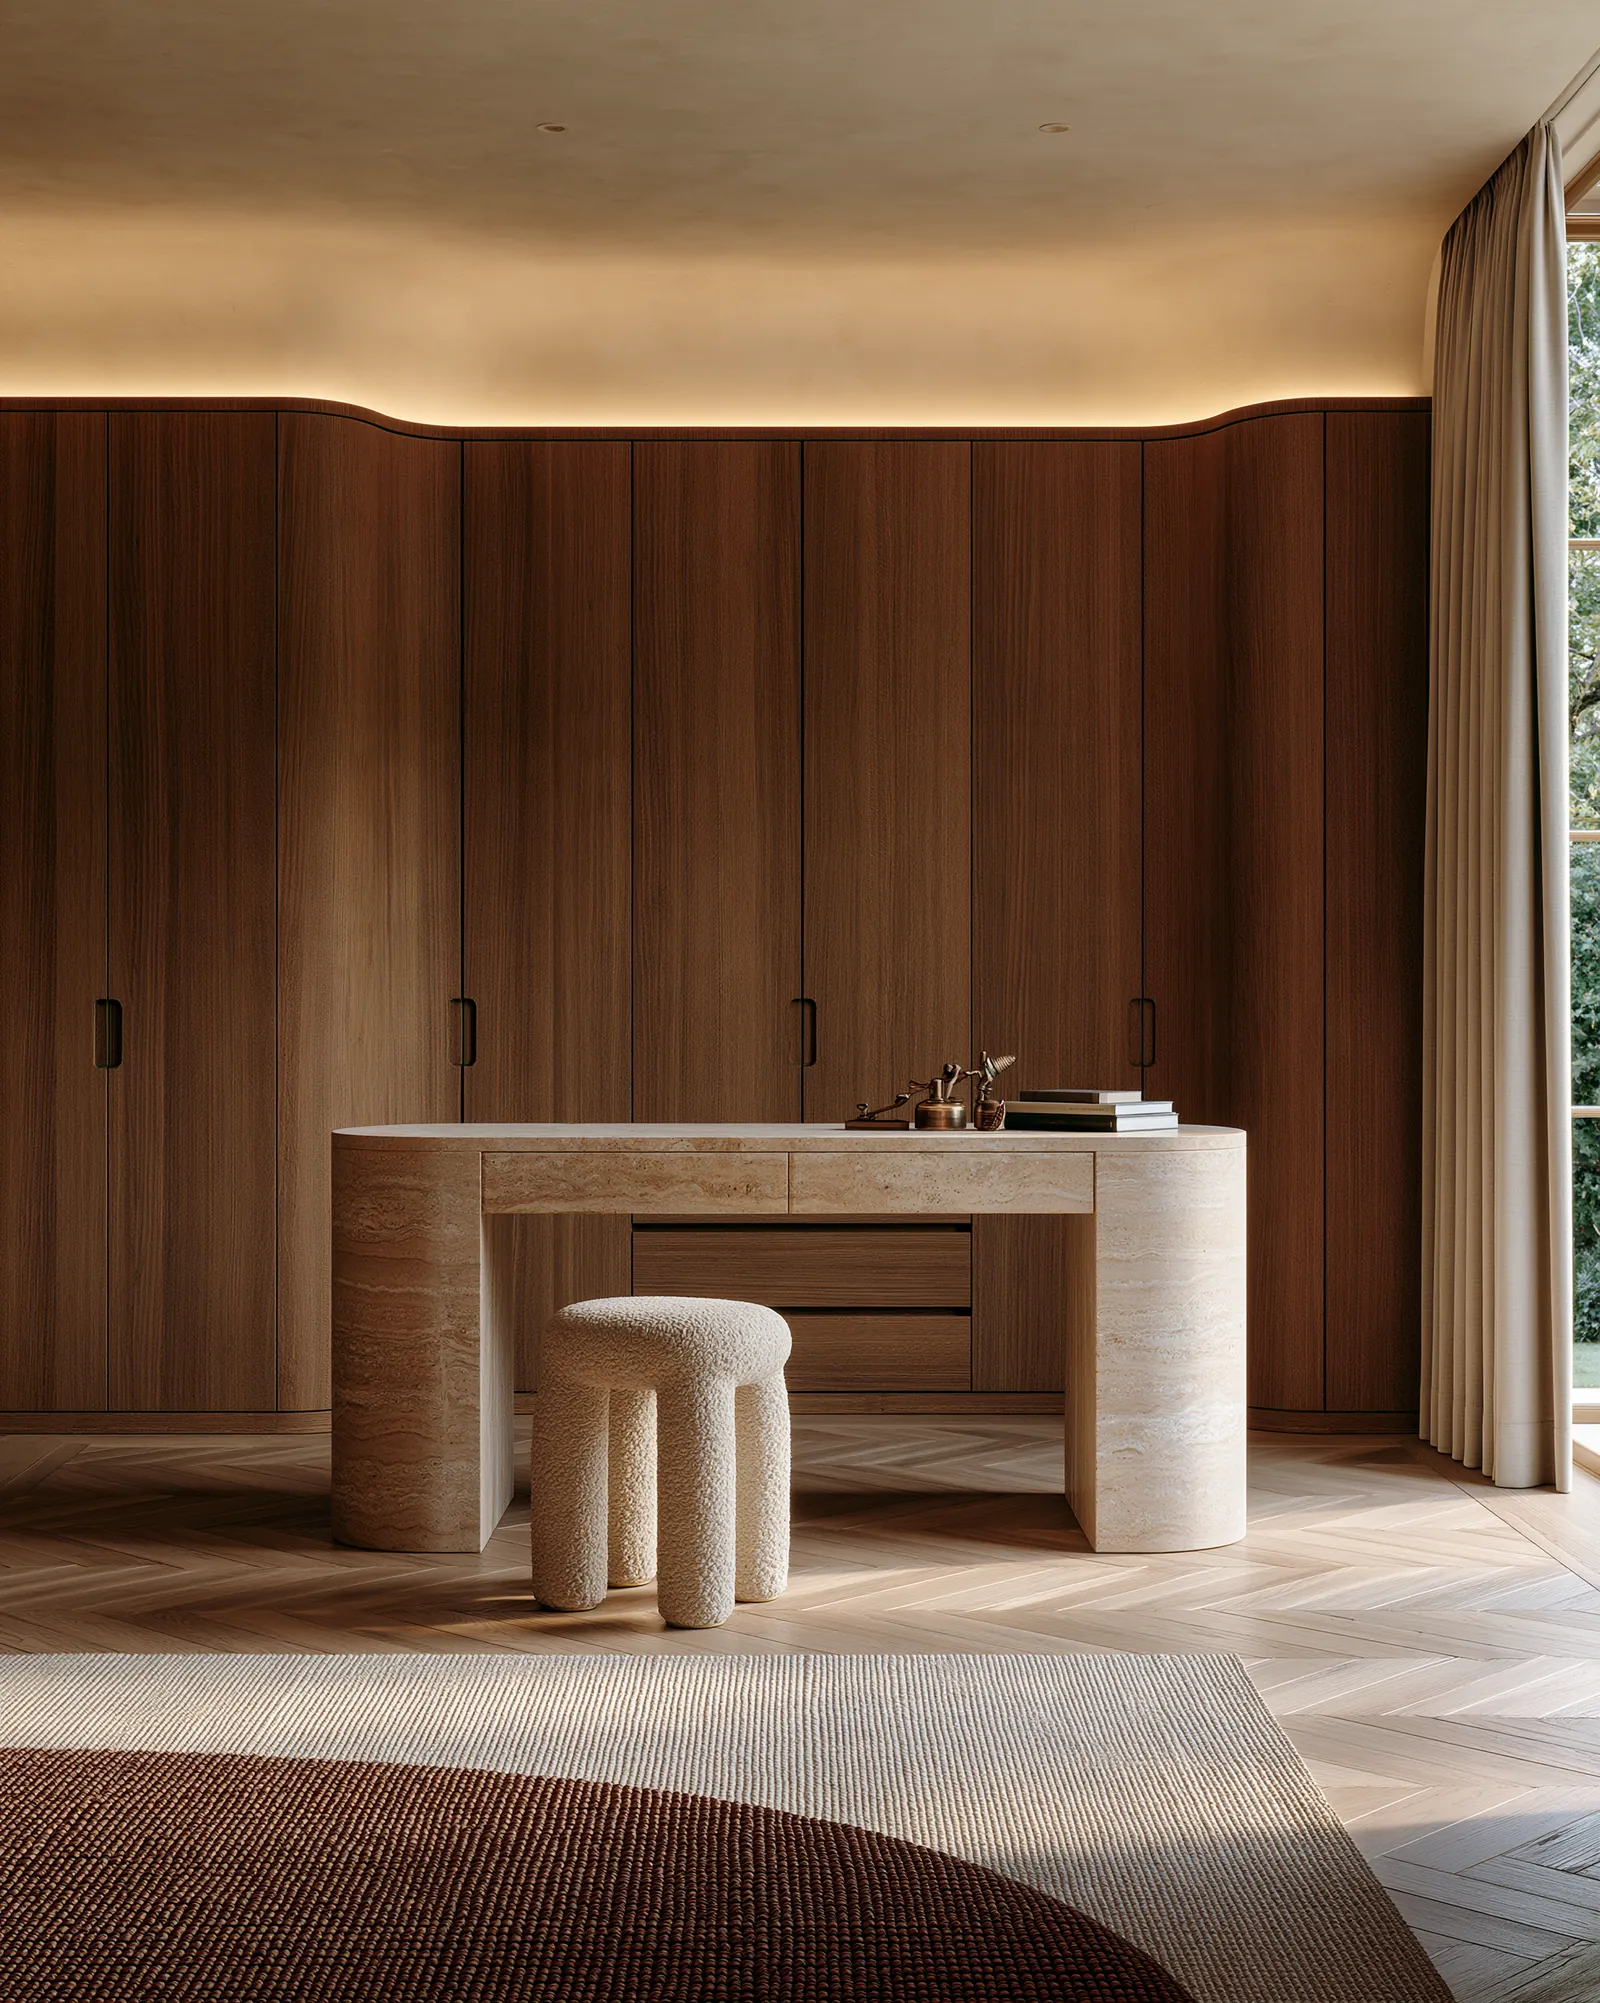
Dressing room with full-height dark timber joinery, a monolithic travertine island and an arched opening to the landscape

Planning a similar project? Start an enquiry.