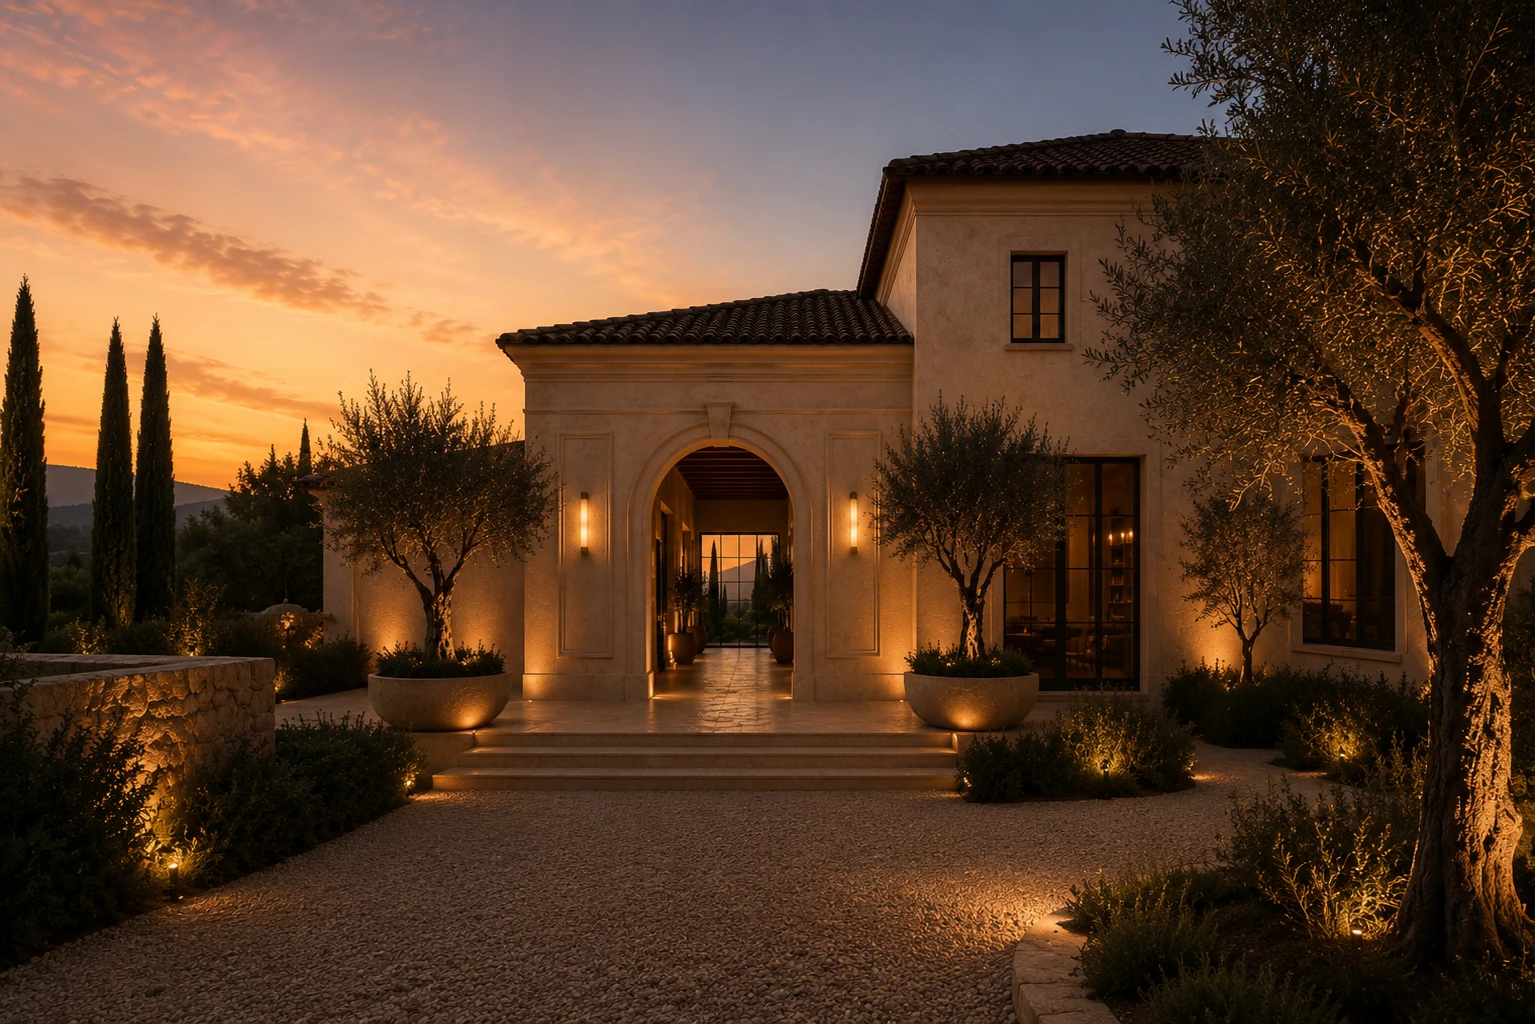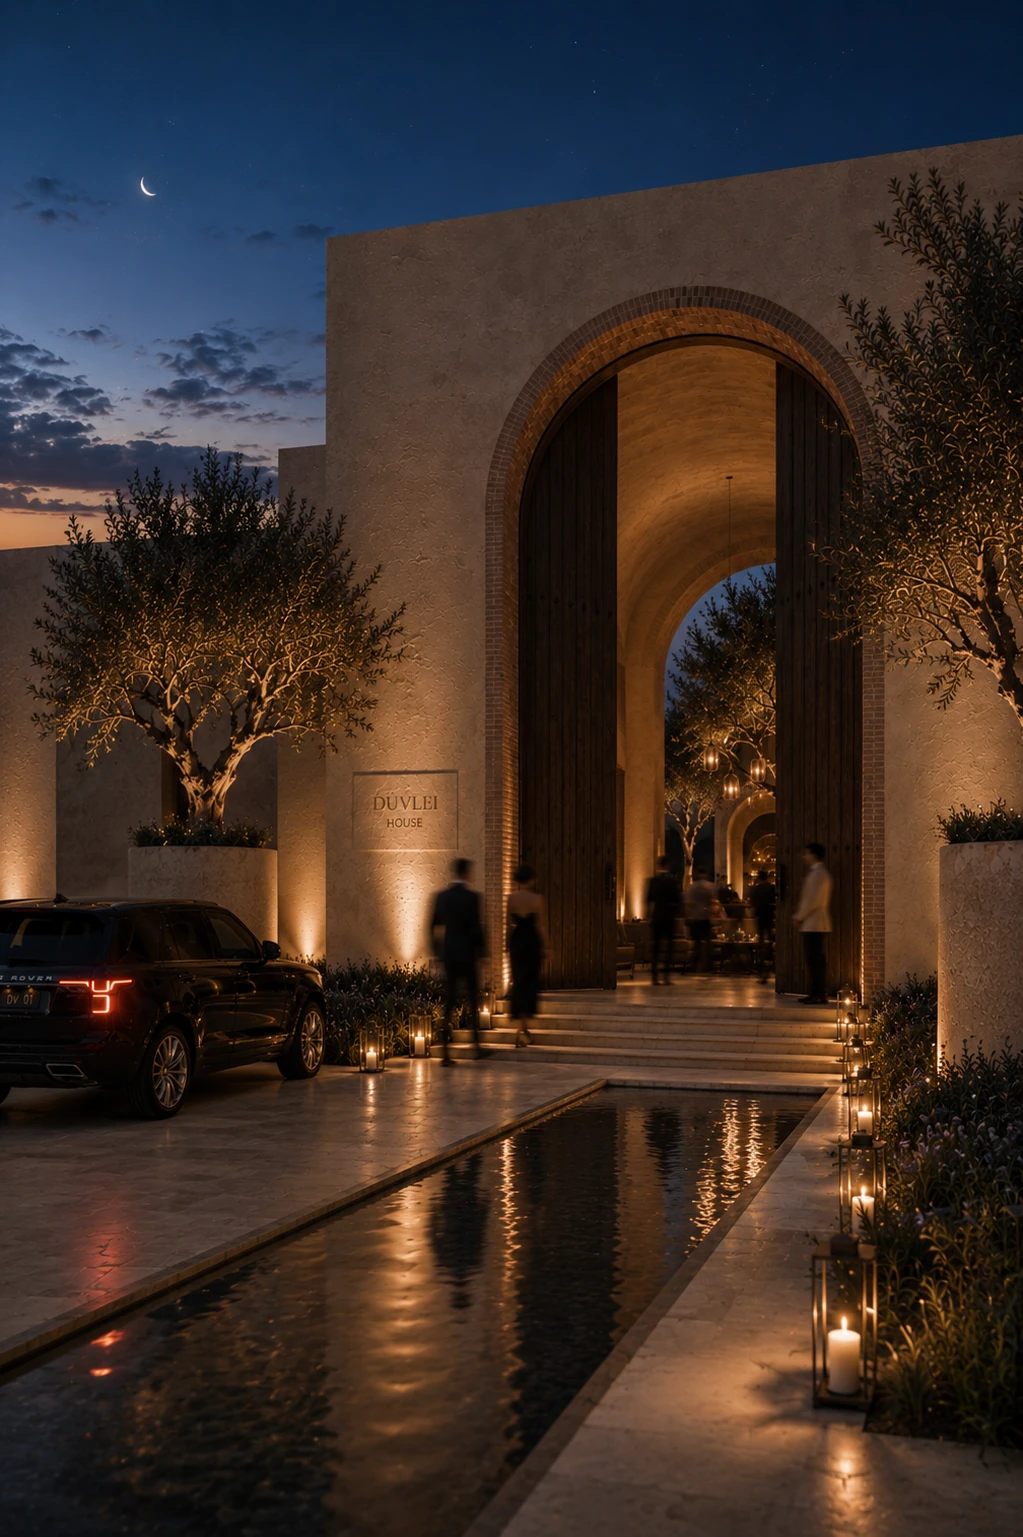
A design study for a private members' club arriving through a brick archway lit for the evening — a reflecting pool, olive trees and a lantern-lined path setting the tone before a single interior room is seen.
Category
Members Club
Status
Self-initiated Design Study
Scope
Spatial Direction · Interior Design · Materiality · FF&E
Creative direction and interior design — Nara Interiors
The study proposes a threshold-first approach: a long reflecting pool and a colonnade of lit olive trees carry guests from the street to the door, so the arrival itself becomes part of the club's atmosphere rather than a formality to pass through.
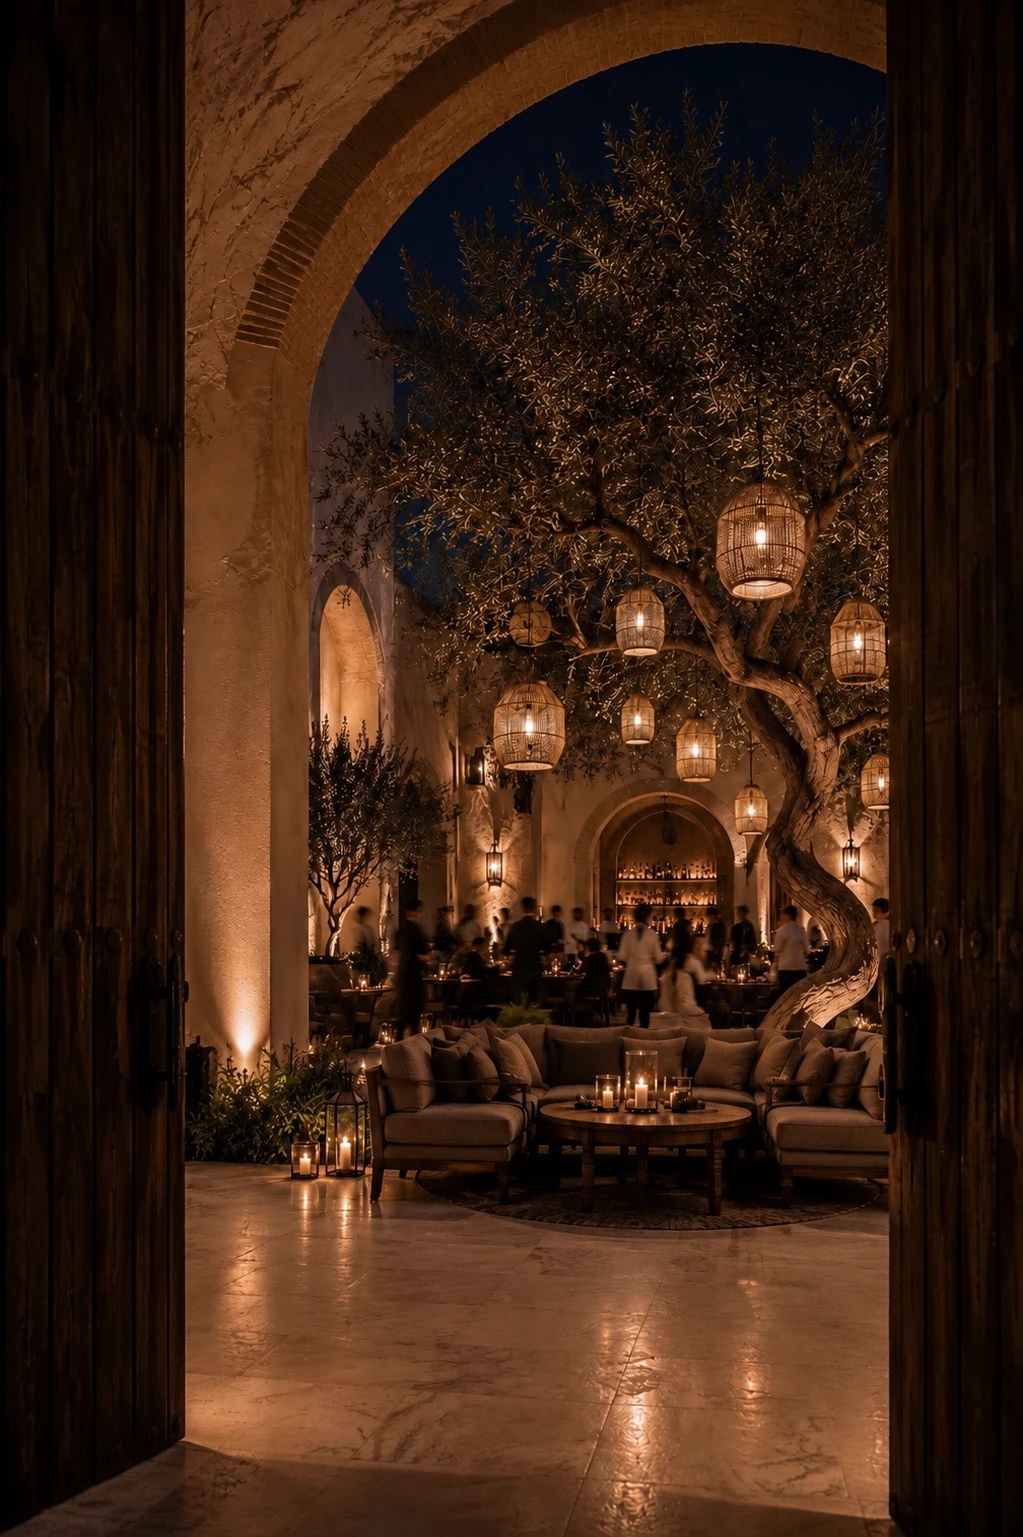
Inside, an internal courtyard keeps a mature olive tree at its centre, hung with woven lanterns and ringed by low lounge seating — a quiet, planted room positioned between the entrance and the bar beyond it.
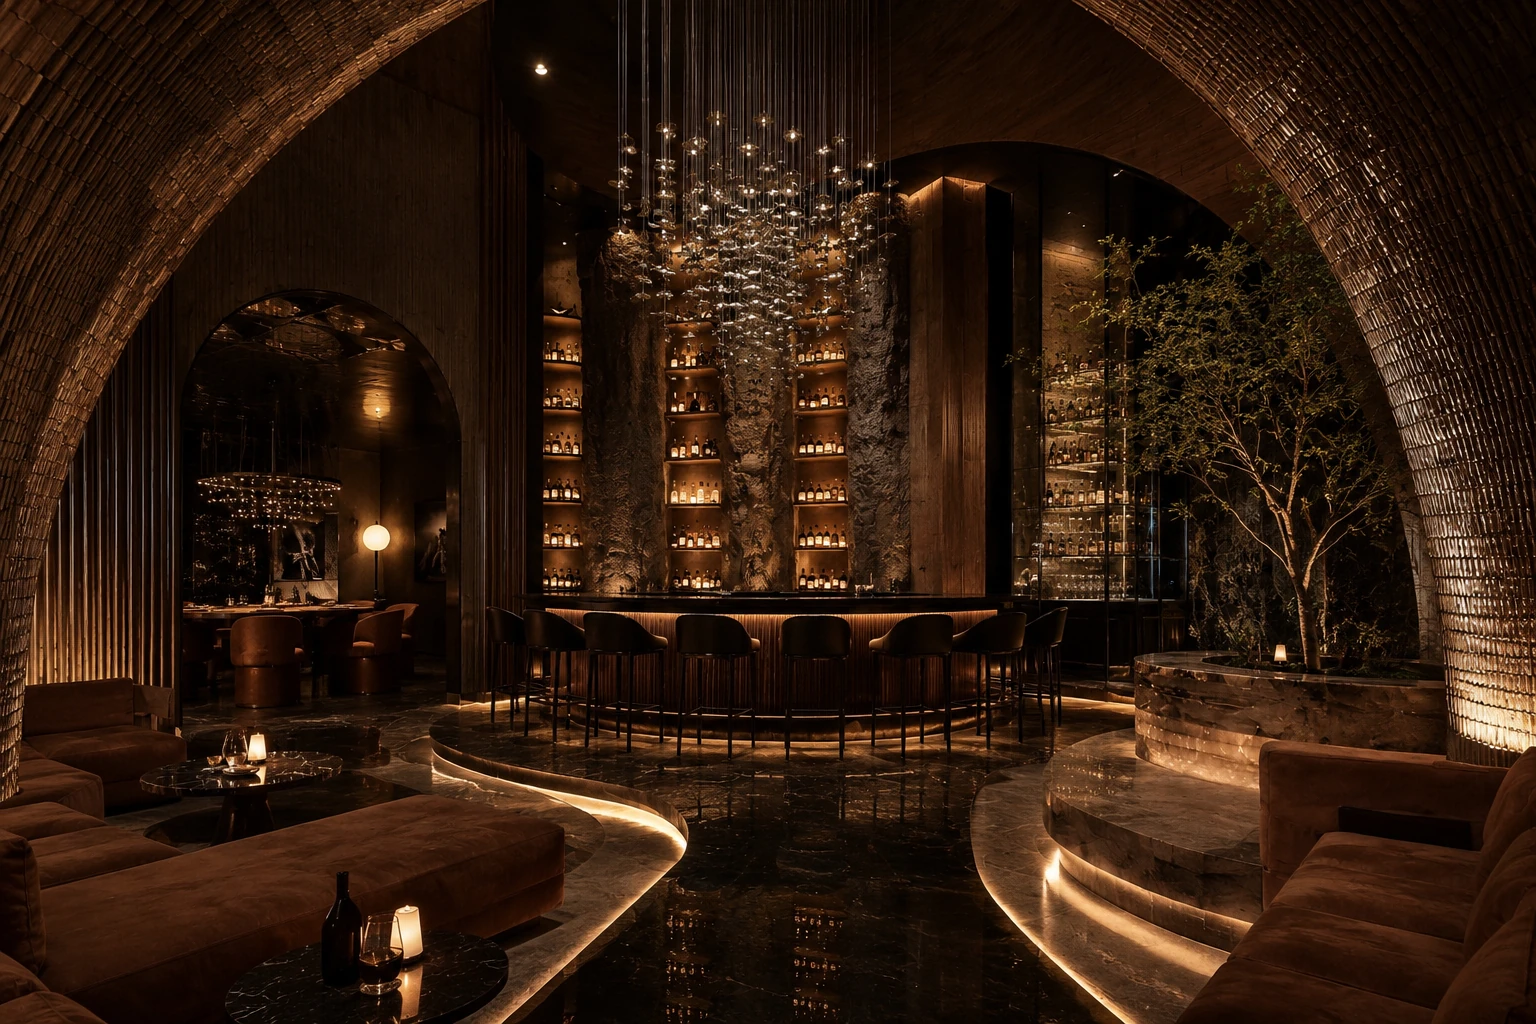
The bar is treated as the club's set-piece: a suspended cluster of glass pendants over a backlit shelf of bottles, with the room otherwise kept dark and materially simple, so the light fixture — and the collection beneath it — carries the space.
The palette centres on a suspended field of glass pendants above a backlit brass drinks shelf, treated as the room's single ornament. Elsewhere the club stays deliberately plain — reclaimed brick at the entrance archway, aged travertine underfoot, and woven rattan lanterns strung through the courtyard's olive canopy — so the bar's light fixture remains the one indulgence.
Interested in a similar direction?
Discuss a project